Search
Price Range
Save
Ask
Tour
Hide
Share
$525,000
16 Days On Site

39 Riverdale Road
Westerly, RI 02891

For Sale|Single Family Residence|Active
3
Beds
2
Total Baths
2
Full Baths
1,379
SqFt
$381
/SqFt
1971
Built
Subdivision:
Riverdale Gardens
County:
Washington
39 Riverdale Road39 Riverdale Road39 Riverdale Road39 Riverdale Road
Save
Ask
Tour
Hide
Share

Mortgage Calculator

Monthly Payment (Est.)

$2,395
Calculator powered by Showcase IDX, a Constellation1 Company. Copyright ©2026 Information is deemed reliable but not guaranteed.

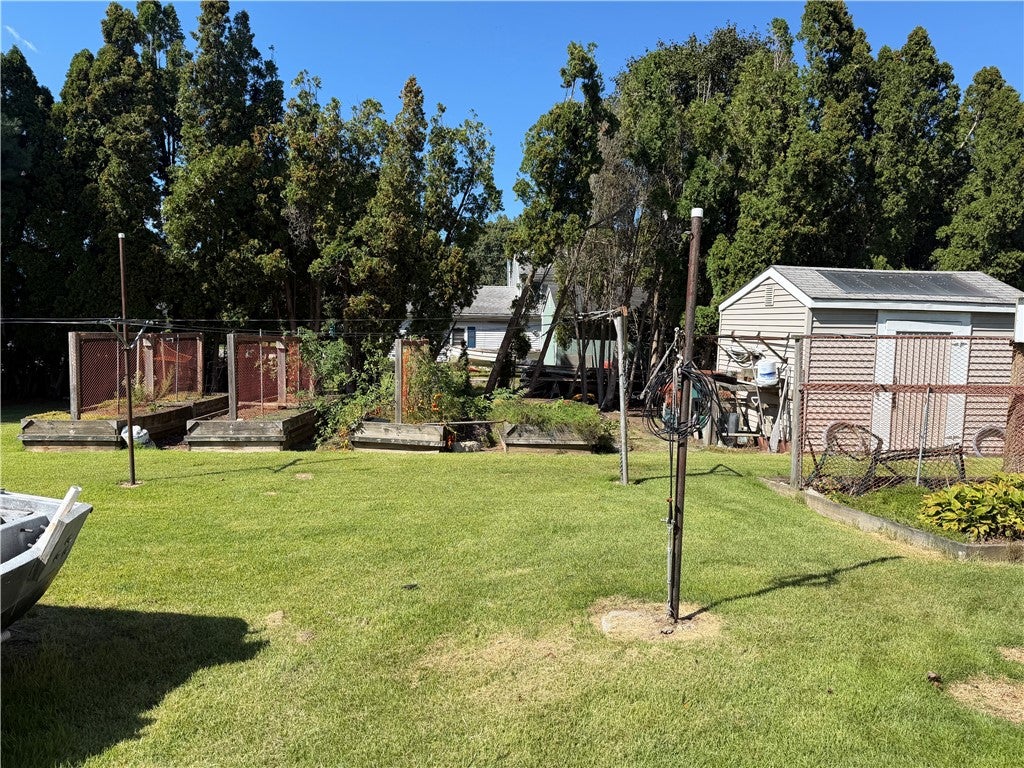
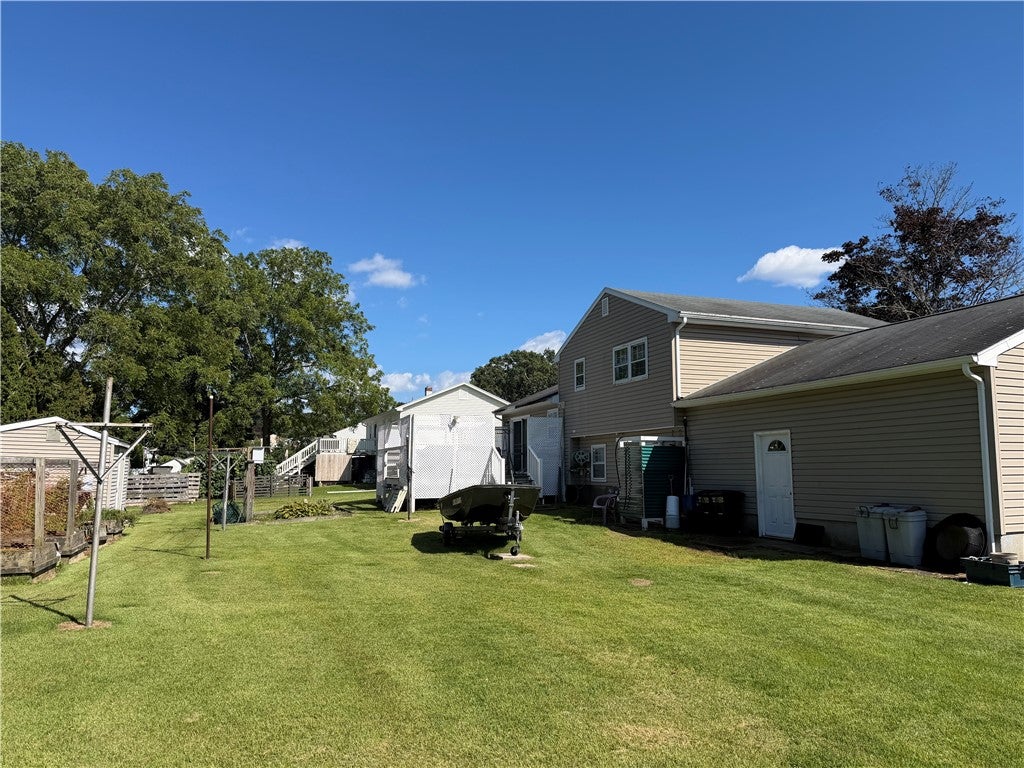
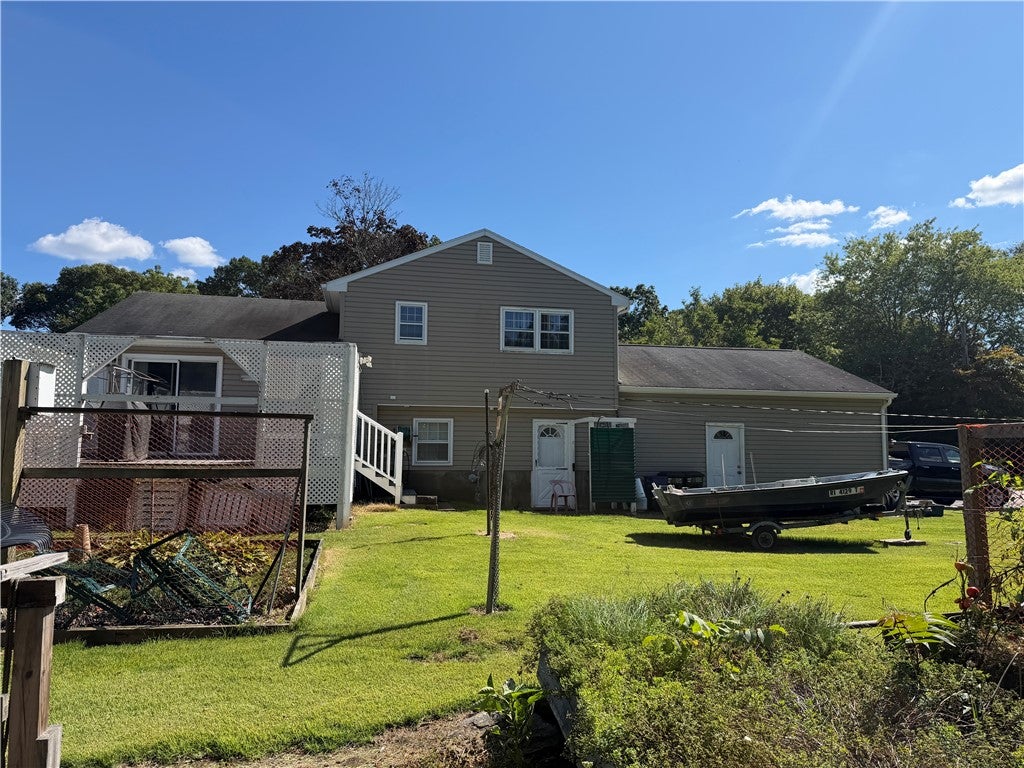
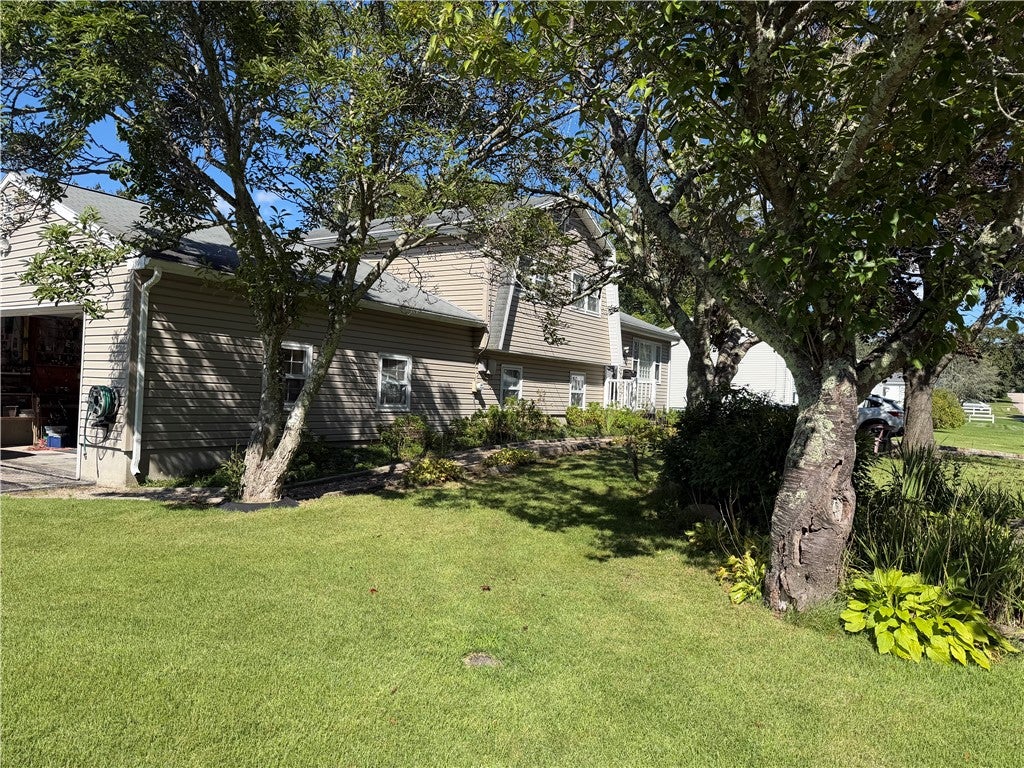
Welcome to 39 Riverdale Road in Westerly! This spacious 3-bedroom, 2-bath offers plenty of room inside and out, featuring a large deck overlooking a spacious backyard great for entertaining family and friends. The home offers a spacious two-car garage & a 2nd driveway for plenty of parking. The interior offers an eat-in kitchen, dining area, living room, the 2nd floor has 3 beds and a bath. A few steps down from the kitchen leads to a finished basement with a full bath providing additional flexible living space. Ideally located close to Westerly's beautiful beaches, Watch Hill, Downtown Westerly including restaurants, shops, parks and the train station. This home combines comfort, convenience, and location. Whether you're looking for space to entertain, relax outdoors, or enjoy everything Westerly has to offer this home is it.

Save
Ask
Tour
Hide
Share
Listing Snapshot
Price 
$525,000
Days On Site 
16 Days
Bedrooms 
3
Inside Area (SqFt) 
1,379 sqft
Total Baths 
2
Full Baths 
2
Partial Baths 
N/A
Lot Size 
0.27 Acres
Year Built 
1971
MLS® Number 
1422421
Status 
Active
Property Tax 
$3,079
HOA/Condo/Coop Fees 
N/A
Sq Ft Source 
Public Records
Friends & Family
Recent Activity
2 weeks agoStatus changed to Active
2 weeks agoListing updated with changes from the MLS®
2 weeks agoListing first seen on site
General Features
Acres 
0.27
Attached Garage 
Yes
Disclosures 
Owner Has Flood Insurance
Foundation 
See Remarks
Garage 
Yes
Garage Spaces 
2
Land Lease 
No
Levels 
OneMulti/Split
Number Of Stories 
1
Parking 
AttachedGarageGarage Door Opener
Parking Spaces 
6
Property Sub Type 
Single Family Residence
SqFt Above 
971
SqFt Below 
408
SqFt Total 
1379
Style 
Split Level
Utilities 
Cable AvailableSewer ConnectedWater Connected
Interior Features
Appliances 
DryerGas Water HeaterMicrowaveOvenRangeRefrigeratorWasher
Basement 
FullPartially FinishedWalk-Out Access
Cooling 
Window Unit(s)Wall Unit(s)
Electric 
150 Amp Service200+ Amp Service
Fireplace Features 
None
Flooring 
HardwoodCarpet
Heating 
Natural GasBaseboardZoned
Bathroom 
Level - First
Bedroom 1 
Level - Second
Bedroom 2 
Level - Second
Bedroom 3 
Level - Second
Dining Room 
Level - First
Family Room 
Level - Lower
Kitchen 
Level - FirstFeatures - Eat-in Kitchen
Living Room 
Level - First
Utility Room 
Level - Lower
Save
Ask
Tour
Hide
Share
Exterior Features
Construction Details 
Vinyl Siding
Lot Features 
Corner Lot
Other Structures 
Outbuilding
Patio And Porch 
Deck
Windows/Doors 
Storm Door(s)
Community Features
Community Features 
GolfPoolRestaurantTennis Court(s)
Listing courtesy of Gail McGinnis of Keller Williams Coastal (401) 965-9173


Listing information is provided by Participants of the State-Wide MLS of Rhode Island, Inc. IDX information is provided exclusively for personal, non-commercial use, and may not be used for any purpose other than to identify prospective properties consumers may be interested in purchasing. Information is deemed reliable but not guaranteed. Copyright 2026, State-Wide MLS of Rhode Island, Inc.
Last checked: 2026-09-20 09:49 PM UTC

Neighborhood & Commute
Source: Walkscore
Save
Ask
Tour
Hide
Share