Search
Price Range
Save
Ask
Tour
Hide
Share
$499,000
17 Days On Site

77 Ausdale Road
Cranston, RI 02910

For Sale|Single Family Residence|Active
3
Beds
2
Total Baths
1
Full Bath
1
Partial Bath
2,640
SqFt
$189
/SqFt
1942
Built
Subdivision:
Forest Hills
County:
Providence
77 Ausdale Road77 Ausdale Road77 Ausdale Road77 Ausdale Road
Save
Ask
Tour
Hide
Share

Mortgage Calculator

Monthly Payment (Est.)

$2,277
Calculator powered by Showcase IDX, a Constellation1 Company. Copyright ©2026 Information is deemed reliable but not guaranteed.

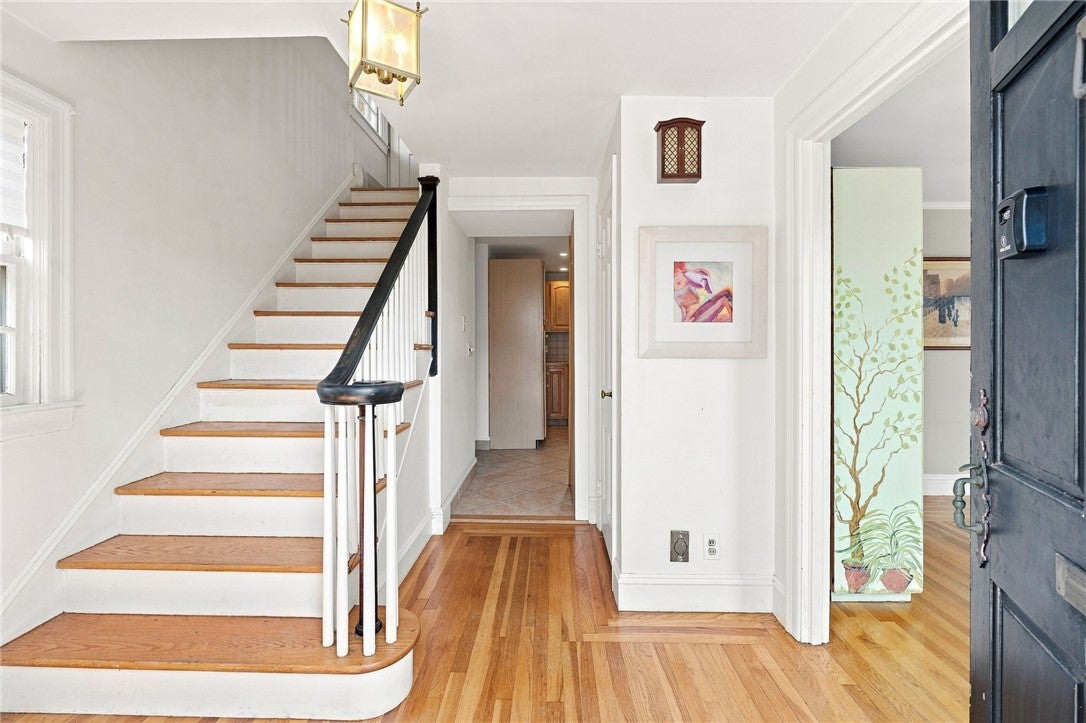
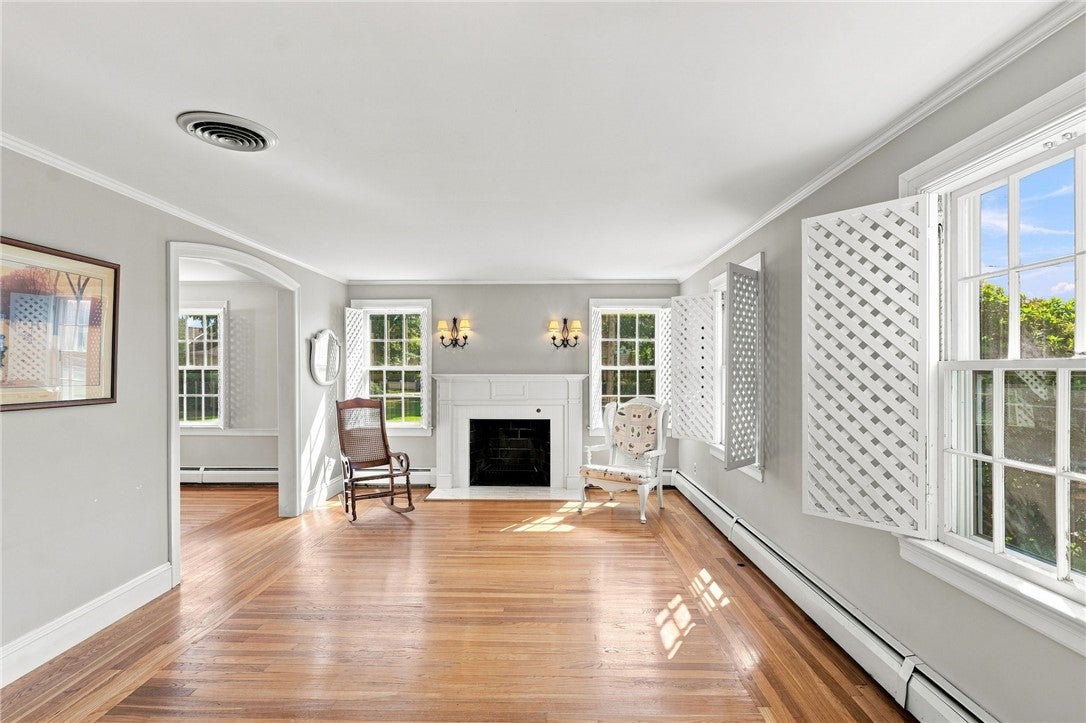
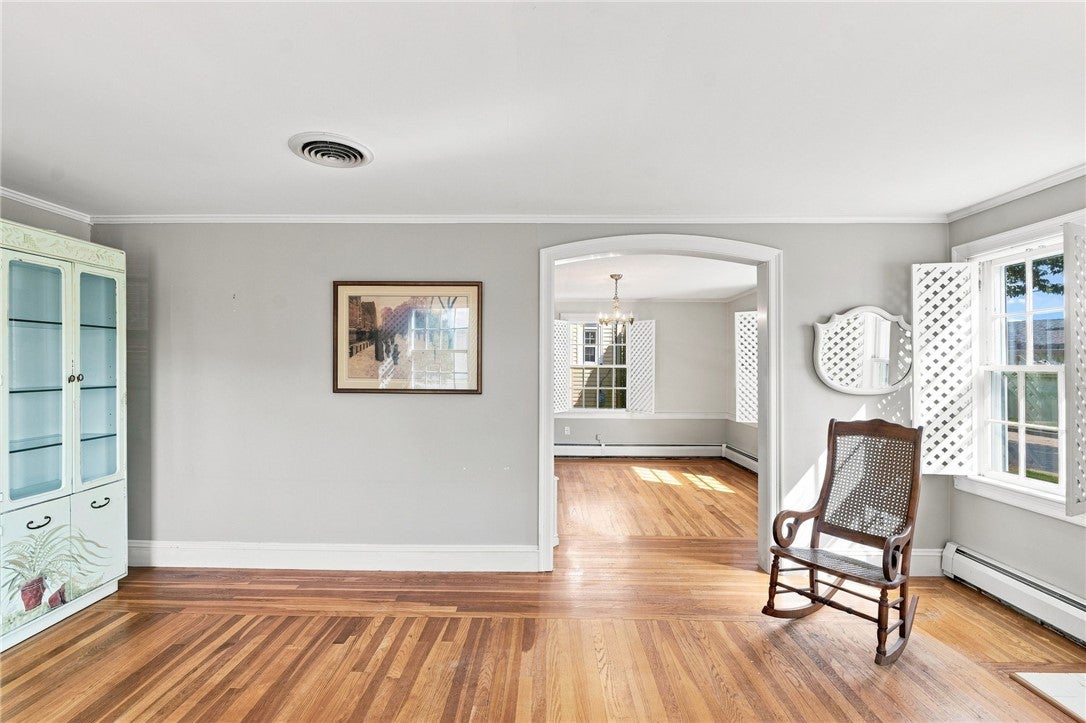
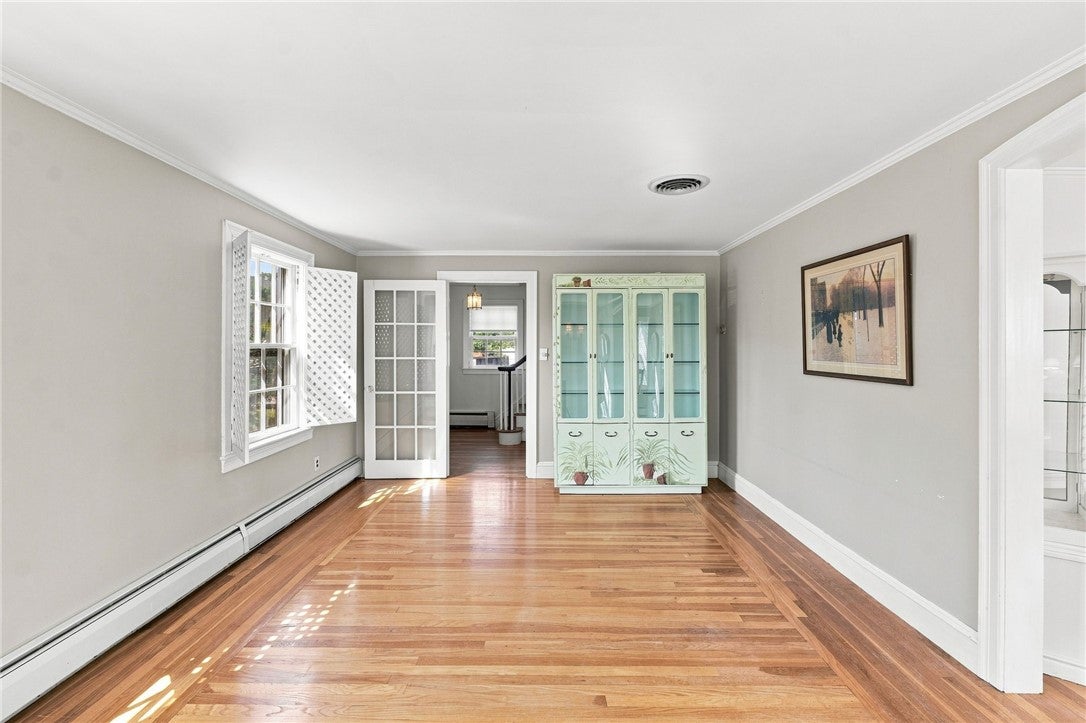
Charming Forest Hills Colonial full of original character on a desirable corner lot in Cranston! This 3-bedroom, 1.5-bath home offers a warm, inviting layout with a cozy fireplace living room and a spacious bonus room off the kitchen with New England cottage charm, featuring a wood stove perfect for relaxing or entertaining year-round. The partially finished basement adds valuable additional living space, ideal for a den, rec room, or home office. Outside, enjoy a partially fenced yard that offers privacy and space to garden or unwind, plus two driveways for ample parking. Set in the sought-after Forest Hills neighborhood, this home is close to shopping, dining, and everyday amenities, making errands and commuting a breeze. This home offers the perfect blend of vintage charm with modern amenities, making it a rare find. Don't miss the opportunity to make it your own schedule a showing today!

Save
Ask
Tour
Hide
Share
Listing Snapshot
Price 
$499,000
Days On Site 
17 Days
Bedrooms 
3
Inside Area (SqFt) 
2,640 sqft
Total Baths 
2
Full Baths 
1
Partial Baths 
1
Lot Size 
0.11 Acres
Year Built 
1942
MLS® Number 
1422418
Status 
Active
Property Tax 
$5,821
HOA/Condo/Coop Fees 
N/A
Sq Ft Source 
Public Records
Friends & Family
Recent Activity
2 weeks agoListing first seen on site
2 weeks agoListing updated with changes from the MLS®
General Features
Acres 
0.11
Foundation 
Combination
Land Lease 
No
Levels 
Two
Number Of Stories 
2
Parking 
No Garage
Parking Spaces 
4
Property Sub Type 
Single Family Residence
Sewer 
None
SqFt Above 
2234
SqFt Below 
406
SqFt Total 
2640
Style 
Colonial
Utilities 
Sewer Not AvailableWater Connected
Interior Features
Appliances 
DishwasherGas Water HeaterOvenRangeRefrigeratorWasher
Basement 
Exterior EntryFullInterior EntryPartially Finished
Electric 
100 Amp Service
Fireplace 
Yes
Fireplace Features 
Masonry
Fireplaces 
2
Flooring 
Ceramic TileHardwoodCarpet
Heating 
Natural GasWood StoveBaseboard
Interior 
StorageCentral Vacuum
Bathroom 
Dimensions - 7.6 x 6.9Level - Second
Bedroom 2 
Dimensions - 14.8 x 9.6Level - Second
Bedroom 3 
Dimensions - 13.1 x 13.1Level - Second
Den 
Dimensions - 17.7 x 18.10Level - First
Dining Room 
Dimensions - 10.10 x 11.11Level - First
Foyer 
Dimensions - 9.2 x 12.6Level - First
HalfBath 
Dimensions - 3.1 x 6.5Level - First
Kitchen 
Dimensions - 16.6 x 13.11Level - FirstFeatures - Eat-in Kitchen
Living Room 
Dimensions - 18.4 x 12.3Level - First
PrimaryBedroom 
Dimensions - 16.10 x 10.5Level - Second
Save
Ask
Tour
Hide
Share
Exterior Features
Construction Details 
PlasterVinyl Siding
Fencing 
Fenced
Lot Features 
Corner Lot
Other Structures 
Workshop
Windows/Doors 
Storm Door(s)
Community Features
Community Features 
Sidewalks
Listing courtesy of Vickie Pizzarelli of Family First Realty RI, LLC (401) 432-4129


Listing information is provided by Participants of the State-Wide MLS of Rhode Island, Inc. IDX information is provided exclusively for personal, non-commercial use, and may not be used for any purpose other than to identify prospective properties consumers may be interested in purchasing. Information is deemed reliable but not guaranteed. Copyright 2026, State-Wide MLS of Rhode Island, Inc.
Last checked: 2026-09-20 09:54 PM UTC

Neighborhood & Commute
Source: Walkscore
Save
Ask
Tour
Hide
Share