
Save
Ask
Tour
Hide
$699,900
7 Days On Site
118 Pine Glen Drive DriveEast Greenwich, RI 02818
For Sale|Condominium|Active
2
Beds
2
Total Baths
2
Full Baths
2,255
SqFt
$310
/SqFt
1994
Built
Subdivision:
Pine Glen
County:
Kent
Save
Ask
Tour
Hide
Mortgage Calculator
Monthly Payment (Est.)
Enter an interest rate to see your estimated monthly payment.Calculator powered by Showcase IDX, a Constellation1 Company. Copyright ©2026 Information is deemed reliable but not guaranteed.
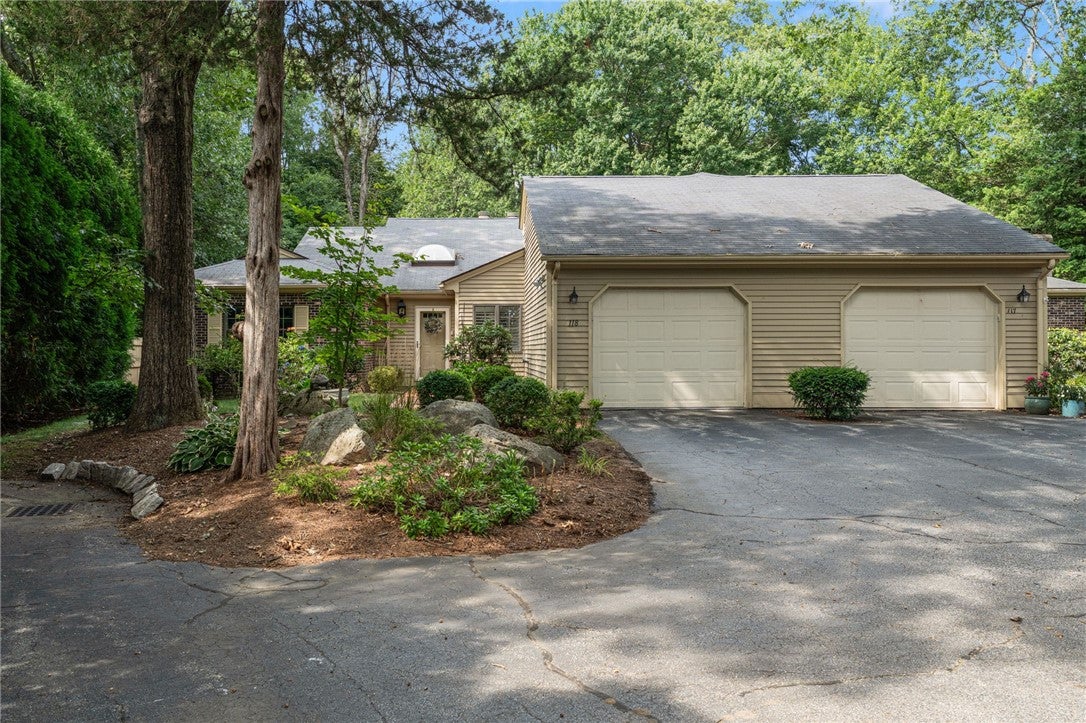
Desirable one-level condominium in Pine Glen! This spacious unit features an open floor plan with cathedral ceilings, a dual-sided fireplace, and an enclosed three-season room, perfect for additional living space. The second bedroom offers flexibility as a guest room, den, or home office. Ideally situated in a corner location, the home includes a private rear patio for outdoor enjoyment. Additional storage is available above the attached one-car garage. Other highlights include in-unit laundry and a recently updated primary bath. Conveniently located with easy access to I-95, I-295, Route 4, restaurants, shopping, schools, and other local amenities. Enjoy comfortable, low-maintenance living in this desirable community.
Save
Ask
Tour
Hide
Listing Snapshot
Price
$699,900
Days On Site
7 Days
Bedrooms
2
Inside Area (SqFt)
2,255 sqft
Total Baths
2
Full Baths
2
Partial Baths
N/A
Lot Size
N/A
Year Built
1994
MLS® Number
1422221
Status
Active
Property Tax
$9,048.38
HOA/Condo/Coop Fees
$653.94 monthly
Sq Ft Source
Public Records
Friends & Family
Recent Activity
| a week ago | Listing first seen on site | |
| a week ago | Listing updated with changes from the MLS® |
General Features
Attached Garage
Yes
Foundation
BlockCombinationConcrete Perimeter
Garage
Yes
Garage Spaces
1
Levels
One
Number Of Stories
1
Parking
PavedAssignedAttachedGarage
Parking Spaces
2
Pets
Yes
Property Sub Type
Condominium
SqFt Above
2255
SqFt Total
2255
Utilities
Sewer ConnectedWater Connected
Interior Features
Appliances
DryerDishwasherExhaust FanElectric Water HeaterDisposalMicrowaveOvenRangeRefrigeratorWater HeaterWasher
Basement
None
Cooling
Heat PumpCentral Air
Electric
150 Amp Service
Fireplace
Yes
Fireplace Features
Masonry
Fireplaces
2
Flooring
CarpetCeramic TileHardwood
Heating
Heat PumpBaseboardCentralElectric
Interior
Cathedral Ceiling(s)High CeilingsVaulted Ceiling(s)
Laundry Features
Laundry RoomIn Unit
Window Features
Skylight(s)
Bedroom 2
Level - FirstFeatures - Crown Molding
Family Room
Level - FirstFeatures - Bookcases, Cathedral Ceiling(s)
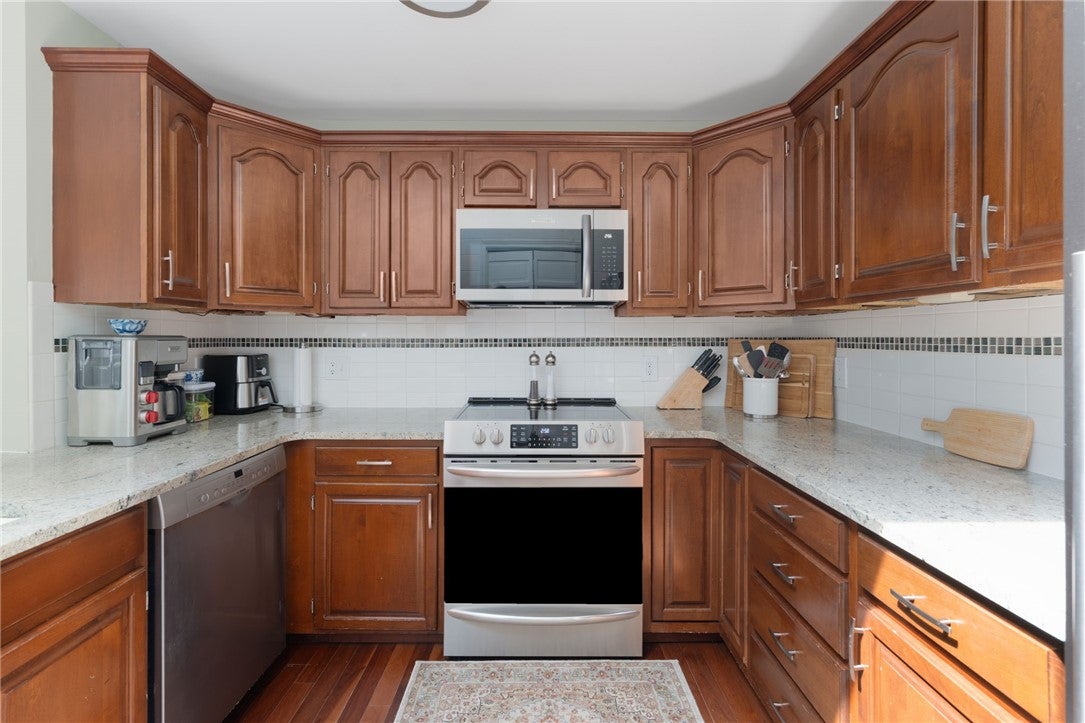
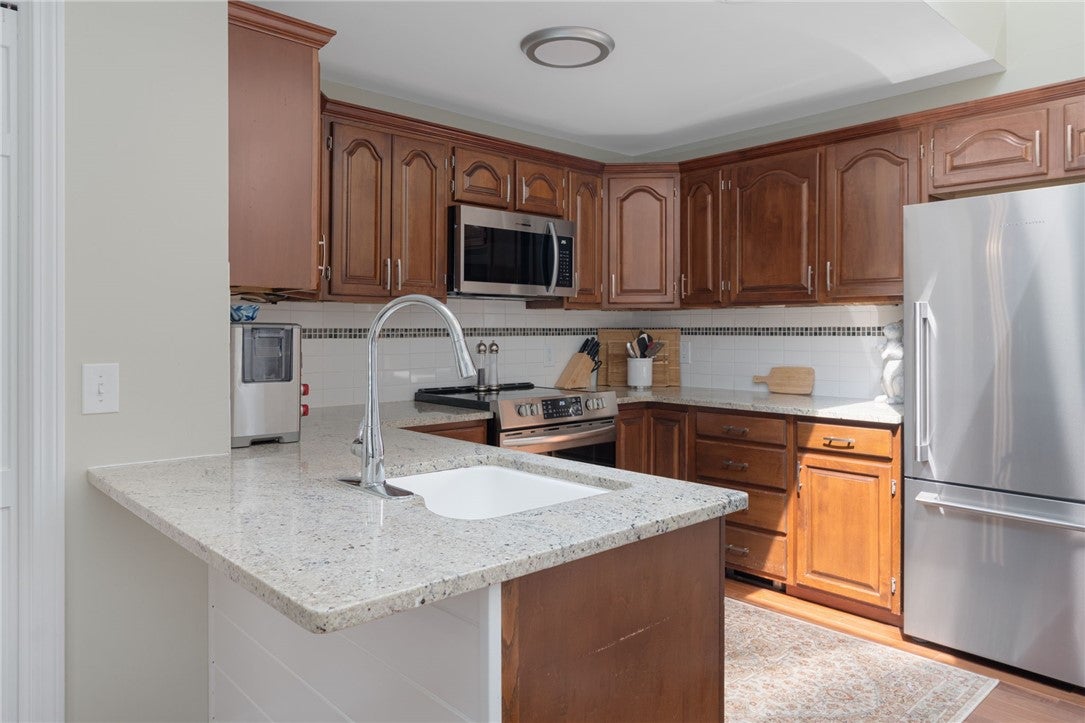
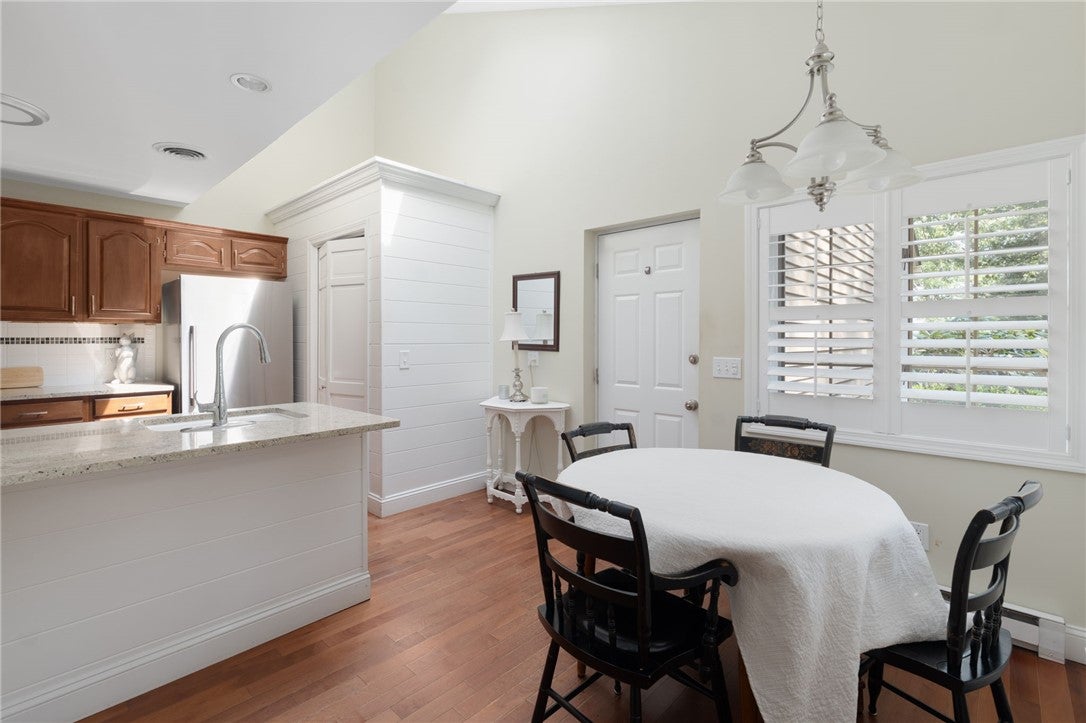
Kitchen
Level - FirstFeatures - Eat-in Kitchen
PrimaryBedroom
Level - FirstFeatures - Crown Molding, Double Vanity
Save
Ask
Tour
Hide
Exterior Features
Construction Details
PlasterClapboardWood Siding
Lot Features
Corner LotWooded
Windows/Doors
Skylight(s)
Community Features
Association Fee
$653.94
Association Fee Frequency
Monthly
Community Features
GolfPoolRestaurantTennis Court(s)
Building Access
First Floor Access,Private Entry
Listing courtesy of Allison Field of Coldwell Banker Realty (401) 808-9463

Listing information is provided by Participants of the State-Wide MLS of Rhode Island, Inc. IDX information is provided exclusively for personal, non-commercial use, and may not be used for any purpose other than to identify prospective properties consumers may be interested in purchasing. Information is deemed reliable but not guaranteed. Copyright 2026, State-Wide MLS of Rhode Island, Inc.
Last checked: 2026-09-21 07:50 PM UTC

Listing information is provided by Participants of the State-Wide MLS of Rhode Island, Inc. IDX information is provided exclusively for personal, non-commercial use, and may not be used for any purpose other than to identify prospective properties consumers may be interested in purchasing. Information is deemed reliable but not guaranteed. Copyright 2026, State-Wide MLS of Rhode Island, Inc.
Last checked: 2026-09-21 07:50 PM UTC
Neighborhood & Commute
Source: Walkscore
Save
Ask
Tour
Hide
Did you know? You can invite friends and family to your search. They can join your search, rate and discuss listings with you.