Search
Price Range
Save
Ask
Tour
Hide
Share
$400,000
22 Days On Site

108 Longfellow Drive
Warwick, RI 02818

For Sale|Single Family Residence|Active Under Contract
3
Beds
1
Total Bath
1
Full Bath
1,944
SqFt
$206
/SqFt
1965
Built
Subdivision:
Potowomut
County:
Kent
108 Longfellow Drive108 Longfellow Drive108 Longfellow Drive108 Longfellow Drive
Save
Ask
Tour
Hide
Share

Mortgage Calculator

Monthly Payment (Est.)

Enter an interest rate to see your estimated monthly payment.
Calculator powered by Showcase IDX, a Constellation1 Company. Copyright ©2026 Information is deemed reliable but not guaranteed.

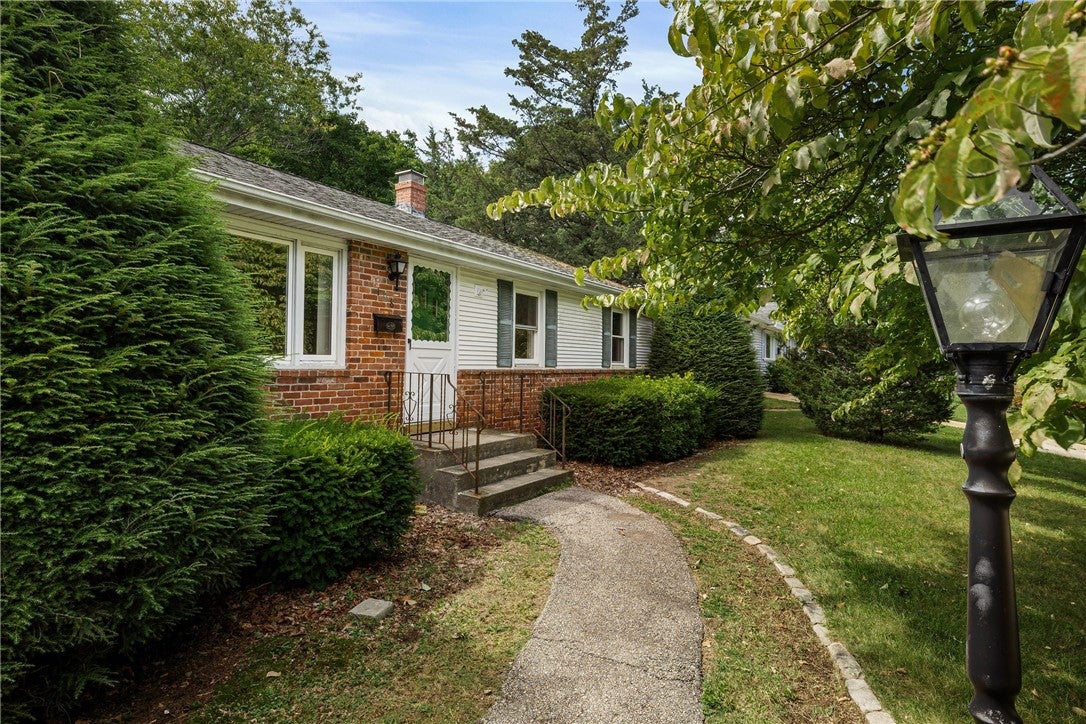
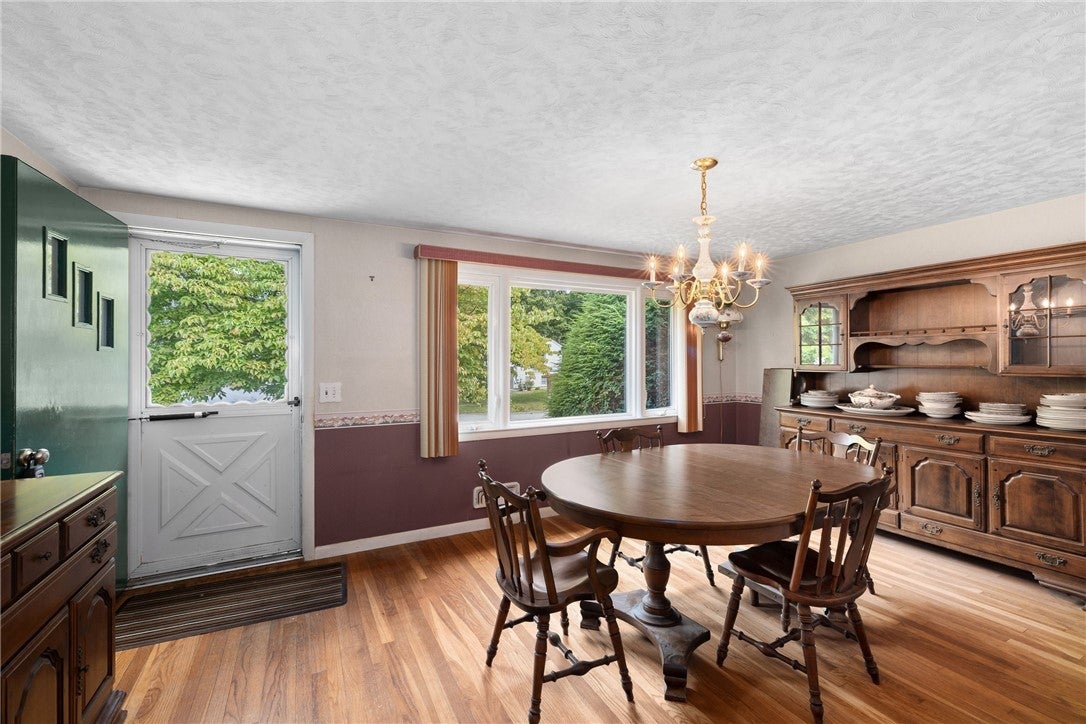
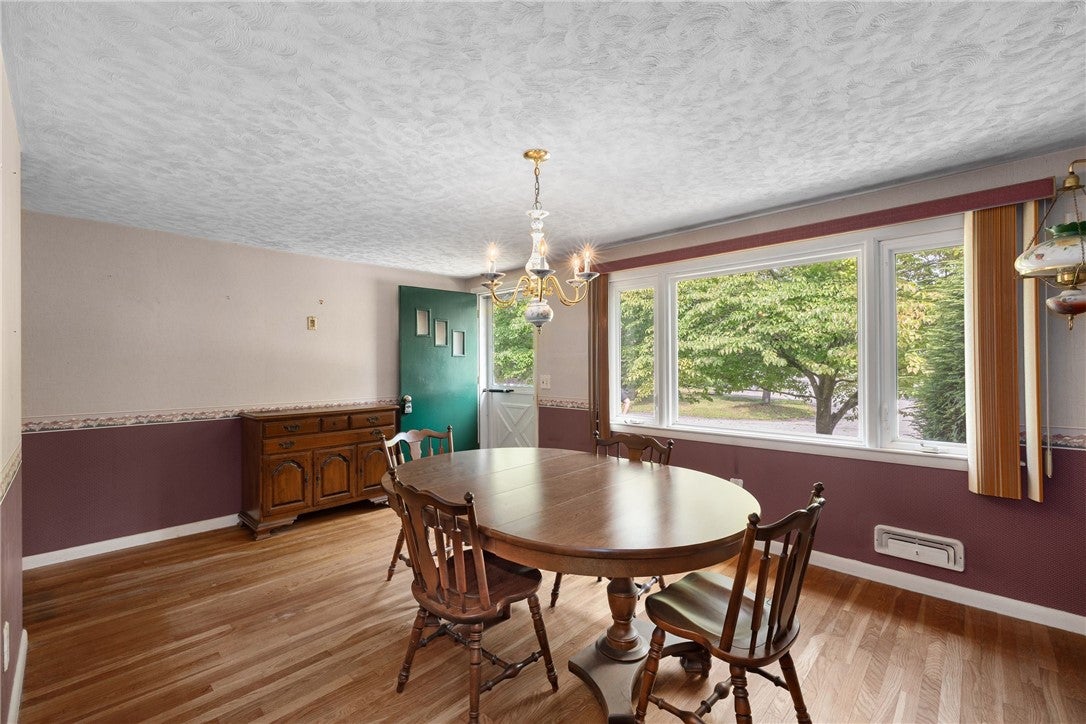
Highest & best offers due no later than 9/9 at 5:00 pm. Charming single-family home in heart of desirable Potowomut section of town, 5 minutes from downtown East Greenwich & close to area restaurants, shopping, sightseeing & recreation. Spacious 1,464 sq ft residence offers comfortable & versatile living space, featuring 3 BR's & 8 total rooms. Hardwood & carpeted floors flow throughout for a practical & inviting appeal. The kitchen is equipped with DW, stove/oven & refrigerator making meal preparation a breeze. The living & dining rooms are quite spacious offering plenty of furnishing options. A versatile library/den/office offers the perfect space for work, relaxation or hobbies. Stay comfortable year-round with newer and efficient vinyl replacement windows, HWH, baseboard heating & central air conditioning. Outside, you'll find a patio ideal for entertaining or dining in your private backyard. Enjoy the added convenience of a barbecue area and awnings that provide shade and comfort during warmer months. Storage solutions are plentiful, the basement offers additional flexibility for organization or future needs. With its thoughtful design & functional spaces, 108 Longfellow blends practicality with comfort, creating the perfect setting for your next chapter. This home is priced right to give you the opportunity to freshen up the interior spaces to your liking. Replacement of existing septic system has been recommended. Estate, as-is sale, subject to probate approval

Save
Ask
Tour
Hide
Share
Listing Snapshot
Price 
$400,000
Days On Site 
22 Days
Bedrooms 
3
Inside Area (SqFt) 
1,944 sqft
Total Baths 
1
Full Baths 
1
Partial Baths 
N/A
Lot Size 
0.27 Acres
Year Built 
1965
MLS® Number 
1422220
Status 
Active Under Contract
Property Tax 
$4,934
HOA/Condo/Coop Fees 
N/A
Sq Ft Source 
Public Records
Friends & Family
Recent Activity
2 weeks agoStatus changed to Active Under Contract
2 weeks agoListing updated with changes from the MLS®
3 weeks agoListing first seen on site
General Features
Acres 
0.27
Foundation 
Concrete Perimeter
Land Lease 
No
Levels 
One
Number Of Stories 
1
Parking 
PavedNo Garage
Parking Spaces 
2
Property Sub Type 
Single Family Residence
Sewer 
Septic Tank
SqFt Above 
1464
SqFt Below 
480
SqFt Total 
1944
Style 
Ranch
Utilities 
Cable AvailableWater Connected
Water Source 
Public
Interior Features
Appliances 
DryerDishwasherGas Water HeaterOvenRangeRefrigeratorRange HoodWater HeaterWasher
Basement 
Interior EntryPartialPartially Finished
Cooling 
Central Air
Electric 
Circuit Breakers100 Amp Service
Fireplace Features 
None
Flooring 
CarpetCeramic TileHardwoodVinyl
Heating 
Natural GasWood StoveForced Air
Interior 
Storage
Laundry Features 
Laundry Room
Bathroom 
Dimensions - 8.0 x 8.0Level - First
Bedroom 1 
Dimensions - 11.0 x 10.0Level - First
Bedroom 2 
Dimensions - 12.0 x 11.0Level - First
Bedroom 3 
Dimensions - 12.0 x 11.0Level - First
Dining Room 
Dimensions - 12.0 x 8.0Level - First
Family Room 
Dimensions - 17.0 x 12.0Level - Lower
Kitchen 
Dimensions - 12.0 x 11.0Level - First
Living Room 
Dimensions - 21.0 x 14.0Level - First
Office 
Dimensions - 14.0 x 14.0Level - First
Recreation 
Dimensions - 23.0 x 11.0Level - Lower
StorageRoom 
Dimensions - 10.0 x 9.0Level - Lower
Utility Room 
Dimensions - 22.0 x 20.0Level - Lower
Save
Ask
Tour
Hide
Share
Exterior Features
Construction Details 
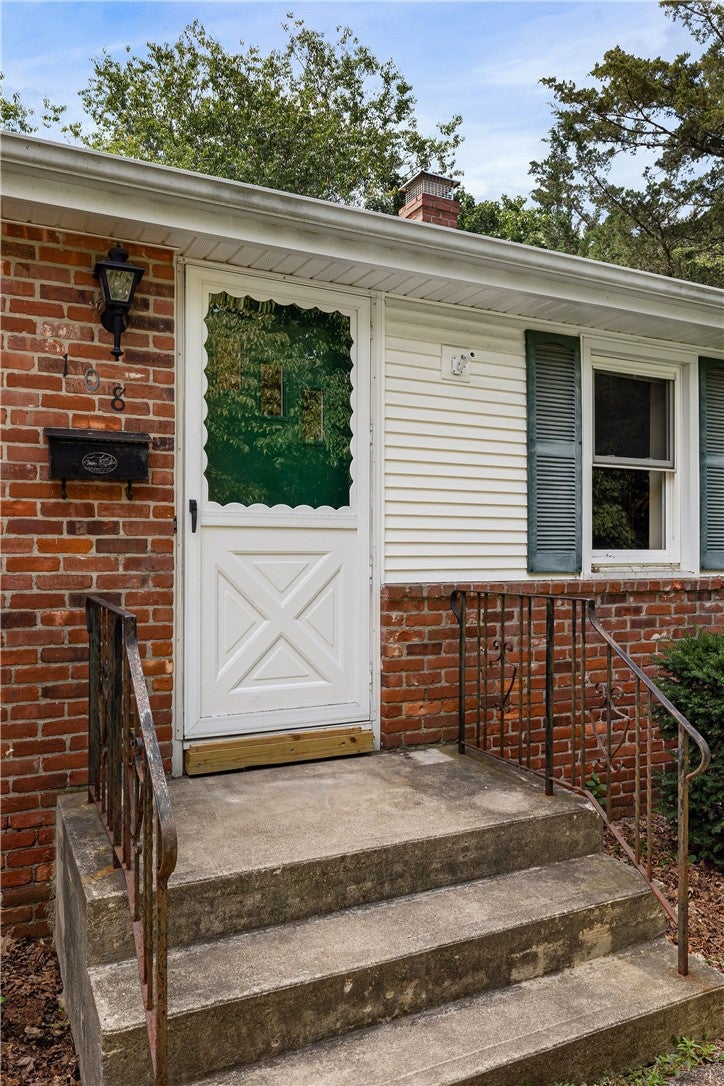
BrickVinyl Siding
Other Structures 
Outbuilding
Community Features
Community Features 
PoolRestaurant
Listing courtesy of Steve Cook of Compass (401) 871-2110


Listing information is provided by Participants of the State-Wide MLS of Rhode Island, Inc. IDX information is provided exclusively for personal, non-commercial use, and may not be used for any purpose other than to identify prospective properties consumers may be interested in purchasing. Information is deemed reliable but not guaranteed. Copyright 2026, State-Wide MLS of Rhode Island, Inc.
Last checked: 2026-09-23 02:50 AM UTC

Neighborhood & Commute
Source: Walkscore
Save
Ask
Tour
Hide
Share