Search
Price Range
Save
Ask
Tour
Hide
Share
$899,900
18 Days On Site

GREENWICH VINE
30 Vine Street 30
East Greenwich, RI 02818

For Sale|Condominium|Active
2
Beds
3
Total Baths
2
Full Baths
1
Partial Bath
2,261
SqFt
$398
/SqFt
2007
Built
Subdivision:
HILL & HARBOR
County:
Kent
30 Vine Street 3030 Vine Street 3030 Vine Street 3030 Vine Street 30
Save
Ask
Tour
Hide
Share

Mortgage Calculator

Monthly Payment (Est.)

$4,106
Calculator powered by Showcase IDX, a Constellation1 Company. Copyright ©2026 Information is deemed reliable but not guaranteed.

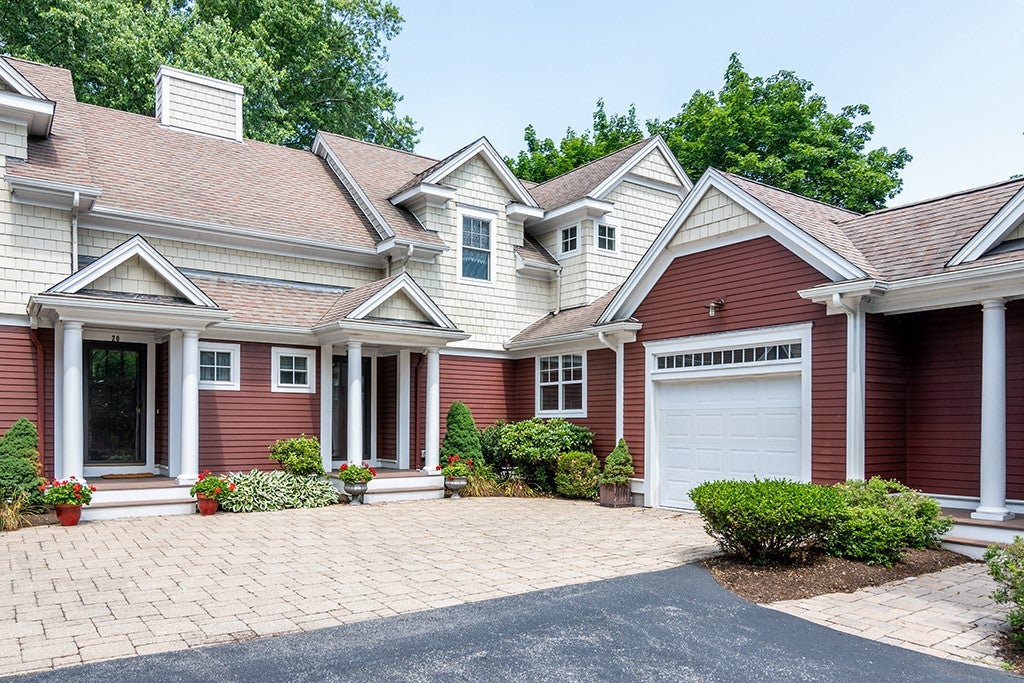
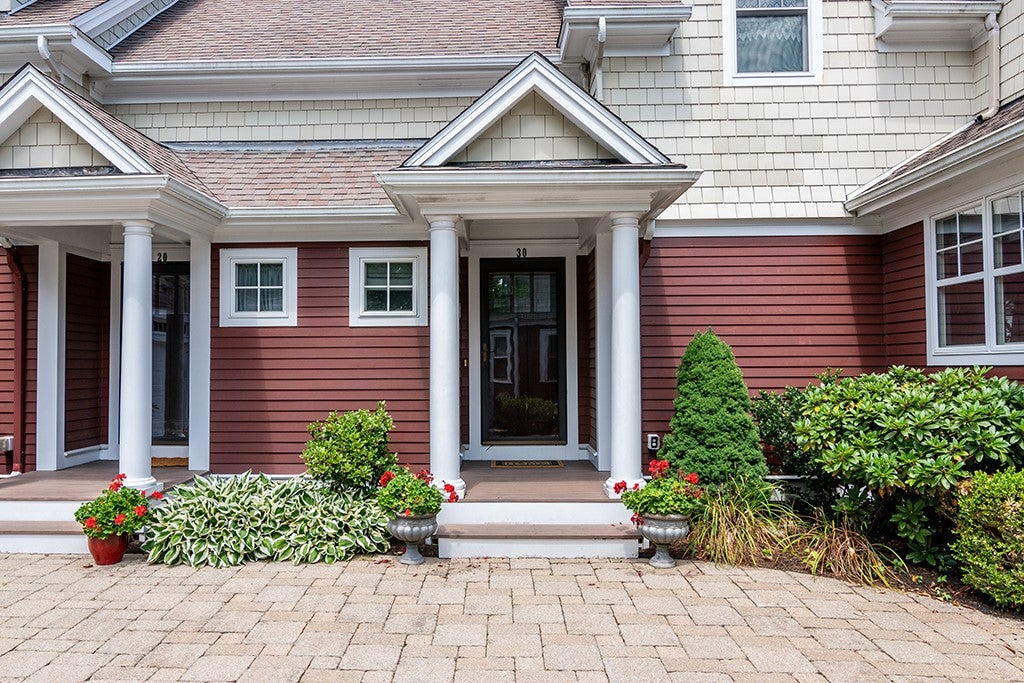
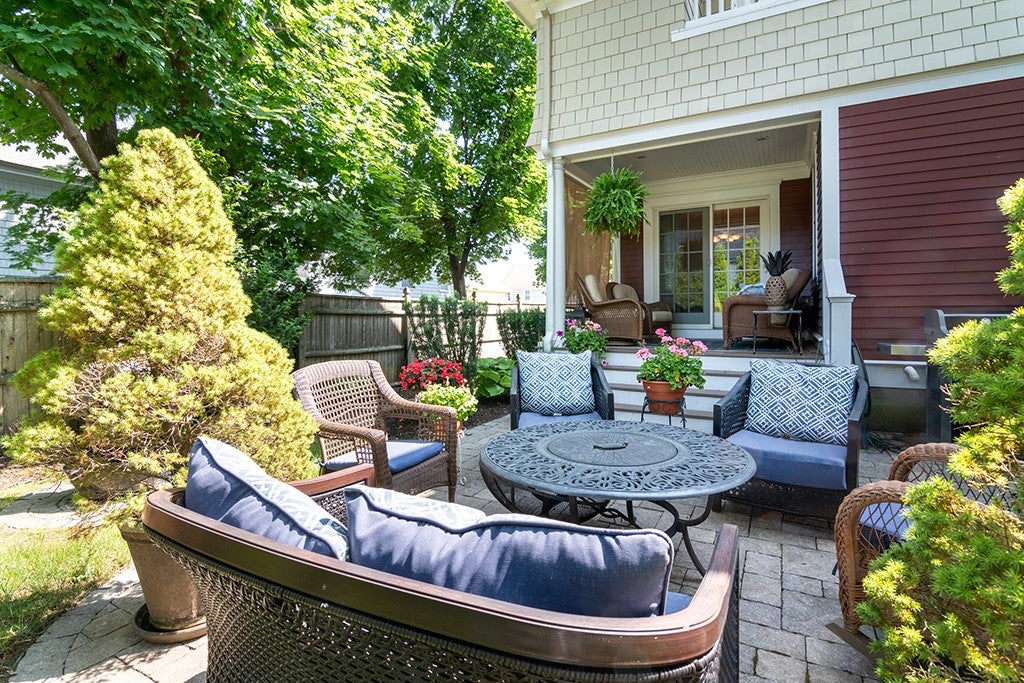
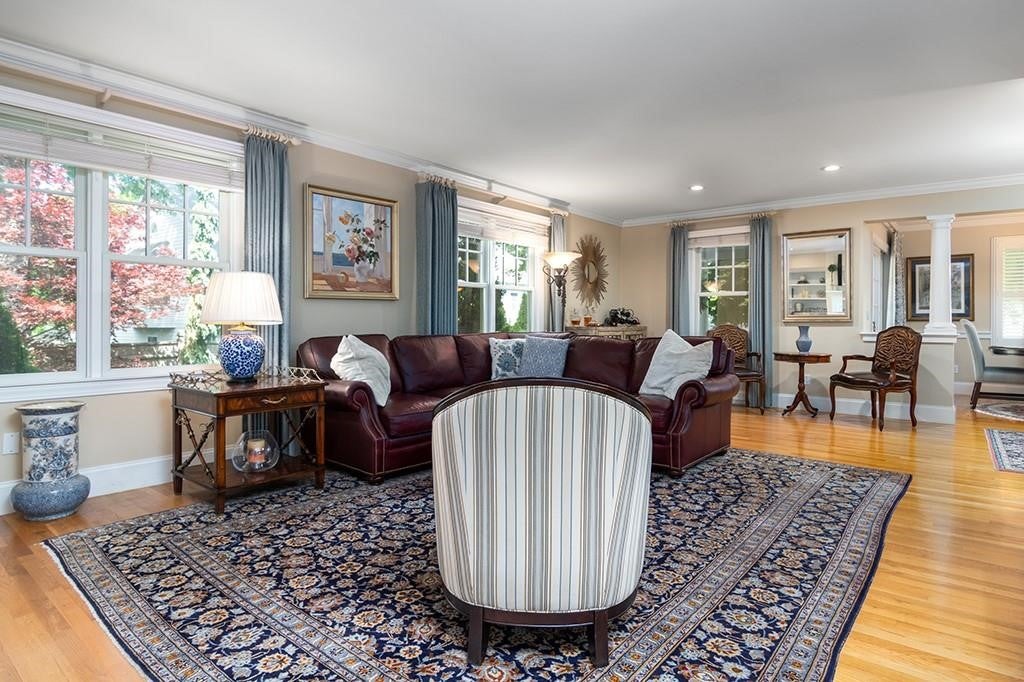
30 Vine Street is Simplified Living in the Heart of One of Rhode Islands Premier Village Settings. Walk to Dozens of Restaurants, Starbucks, Pharmacy, Salons, Boutiques, Sports Courts/Fields, Odeum Theater, Marinas & More. Just Off Historic Main Street in the Hill & Harbour Historic District this Townhome Offers 2 Bedrooms - 2.5 Baths - Oak Hardwoods- Open Floor Plan -2 Zone Central Air - Gas Fireplace -Crown Moldings - Fully Applianced Eat in Kitchen - 1st Floor Laundry -MBR Suite w Balcony- Finished Lower Level - Deck & Patio w Nice Yard - 1 Car Garage - Pets Welcome !! 1.6 Miles to Goddard State Park & Beach. 12 Minutes to TF Green International Airport & Train Station. 20 Minutes to Newport & South County Beaches. 20 Minutes to Providence. 1 Hour to Boston. Most Pets Welcome : )

Save
Ask
Tour
Hide
Share
Listing Snapshot
Price 
$899,900
Days On Site 
18 Days
Bedrooms 
2
Inside Area (SqFt) 
2,261 sqft
Total Baths 
3
Full Baths 
2
Partial Baths 
1
Lot Size 
N/A
Year Built 
2007
MLS® Number 
1422142
Status 
Active
Property Tax 
$8,909
HOA/Condo/Coop Fees 
$450 monthly
Sq Ft Source 
Public Records
Friends & Family
Recent Activity
3 weeks agoListing first seen on site
3 weeks agoListing updated with changes from the MLS®
General Features
Attached Garage 
Yes
Foundation 
Concrete Perimeter
Garage 
Yes
Garage Spaces 
1
Levels 
Two
Number Of Stories 
2
Parking 
AssignedAttachedGarageGarage Door Opener
Parking Spaces 
3
Pets 
Yes
Property Sub Type 
Condominium
SqFt Above 
1694
SqFt Below 
567
SqFt Total 
2261
Interior Features
Appliances 
DryerDishwasherDisposalGas Water HeaterMicrowaveOvenRangeRefrigeratorWater HeaterWasher
Basement 
FullInterior EntryPartially Finished
Cooling 
Central Air
Electric 
Circuit Breakers100 Amp Service
Fireplace 
Yes
Fireplace Features 
Gas
Fireplaces 
1
Flooring 
CarpetCeramic TileHardwood
Heating 
Natural GasForced AirZoned
Interior 
Cedar Closet(s)
Laundry Features 
Laundry RoomIn Unit
Spa 
Yes
Window Features 
Insulated Windows
Bathroom 
Dimensions - 11.10 x 8.5Level - Second
Bedroom 2 
Dimensions - 13.8 x 16.0Level - Second
Dining Room 
Dimensions - 9.9 x 12.11Level - First
Foyer 
Dimensions - 4.2 x 5.4Level - First
HalfBath 
Dimensions - 3.5 x 8.0Level - First
Kitchen 
Dimensions - 9.8 x 12.8Level - FirstFeatures - Eat-in Kitchen
Laundry 
Dimensions - 6.3 x 9.6Level - First
Living Room 
Dimensions - 27.8 x 14.9Level - First
Office 
Dimensions - 11.3 x 14.6Level - Lower
PrimaryBedroom 
Dimensions - 16.5 x 18.10Level - Second
Recreation 
Dimensions - 18.7 x 25.5Level - Lower
StorageRoom 
Dimensions - 8.0 x 19.2Level - Lower
Save
Ask
Tour
Hide
Share
Exterior Features
Construction Details 
ClapboardOther
Patio And Porch 
PatioPorch
Spa 
Yes
Windows/Doors 
Insulated Windows
Community Features
Association Fee 
$450.0
Association Fee Frequency 
Monthly
Community Features 
GolfPoolRestaurantTennis Court(s)
Listing courtesy of Greg Dantas of RI Real Estate Services (401) 742-3329


Listing information is provided by Participants of the State-Wide MLS of Rhode Island, Inc. IDX information is provided exclusively for personal, non-commercial use, and may not be used for any purpose other than to identify prospective properties consumers may be interested in purchasing. Information is deemed reliable but not guaranteed. Copyright 2026, State-Wide MLS of Rhode Island, Inc.
Last checked: 2026-09-20 08:01 PM UTC

Neighborhood & Commute
Source: Walkscore
Save
Ask
Tour
Hide
Share