
Save
Ask
Tour
Hide
$374,900
19 Days On Site
56 Chesterfield AvenueWarwick, RI 02889
For Sale|Single Family Residence|Active
2
Beds
1
Total Bath
1
Full Bath
890
SqFt
$421
/SqFt
1950
Built
Subdivision:
Conimicut
County:
Kent
Save
Ask
Tour
Hide
Mortgage Calculator
Monthly Payment (Est.)
Enter an interest rate to see your estimated monthly payment.Calculator powered by Showcase IDX, a Constellation1 Company. Copyright ©2026 Information is deemed reliable but not guaranteed.
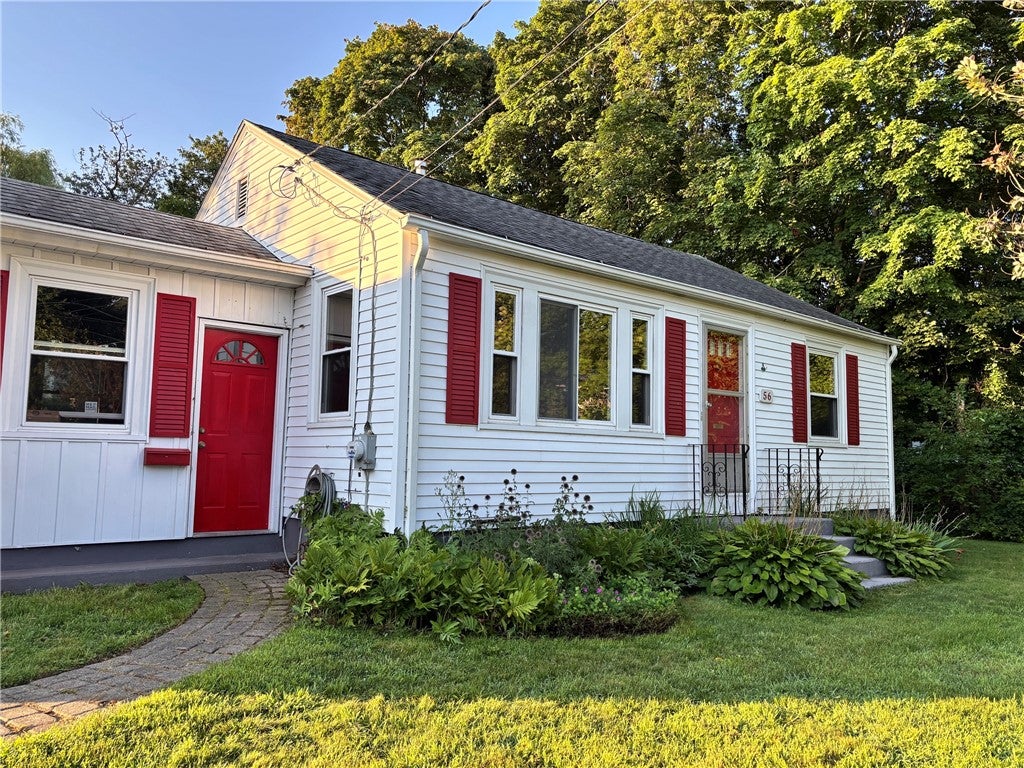
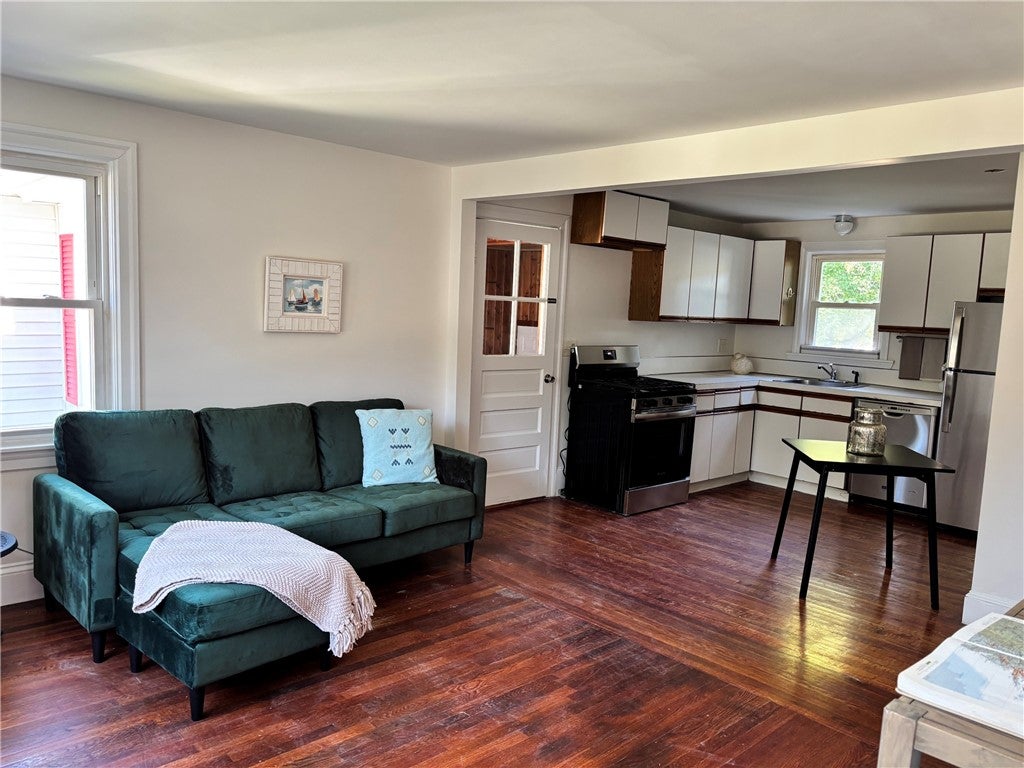
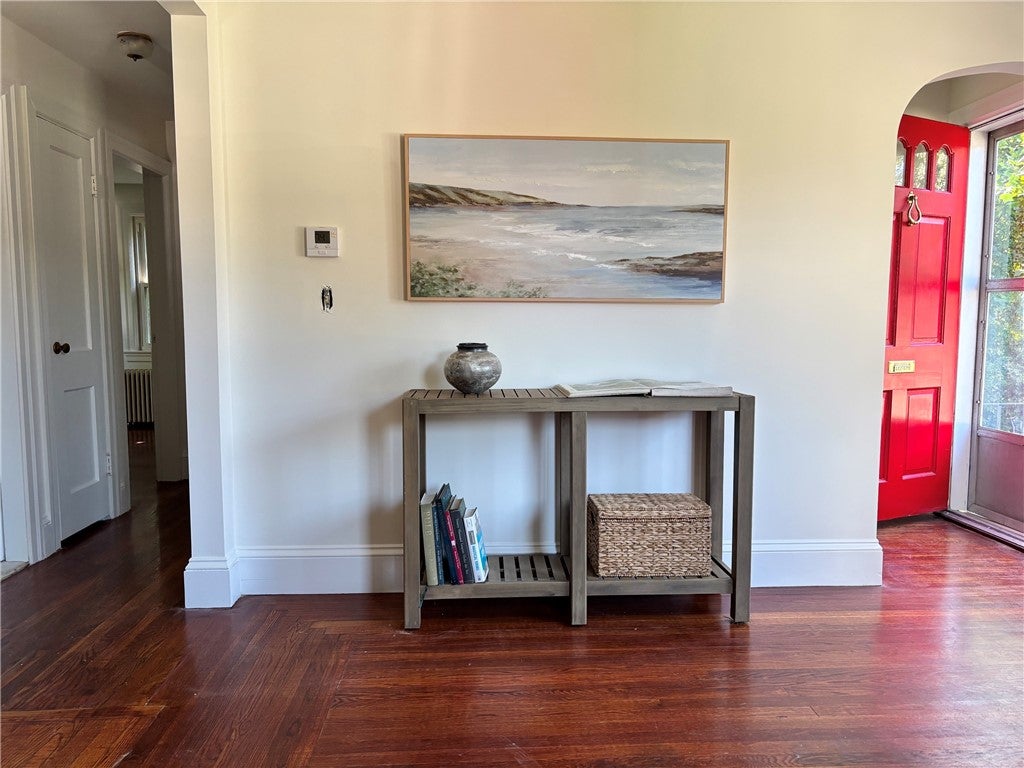
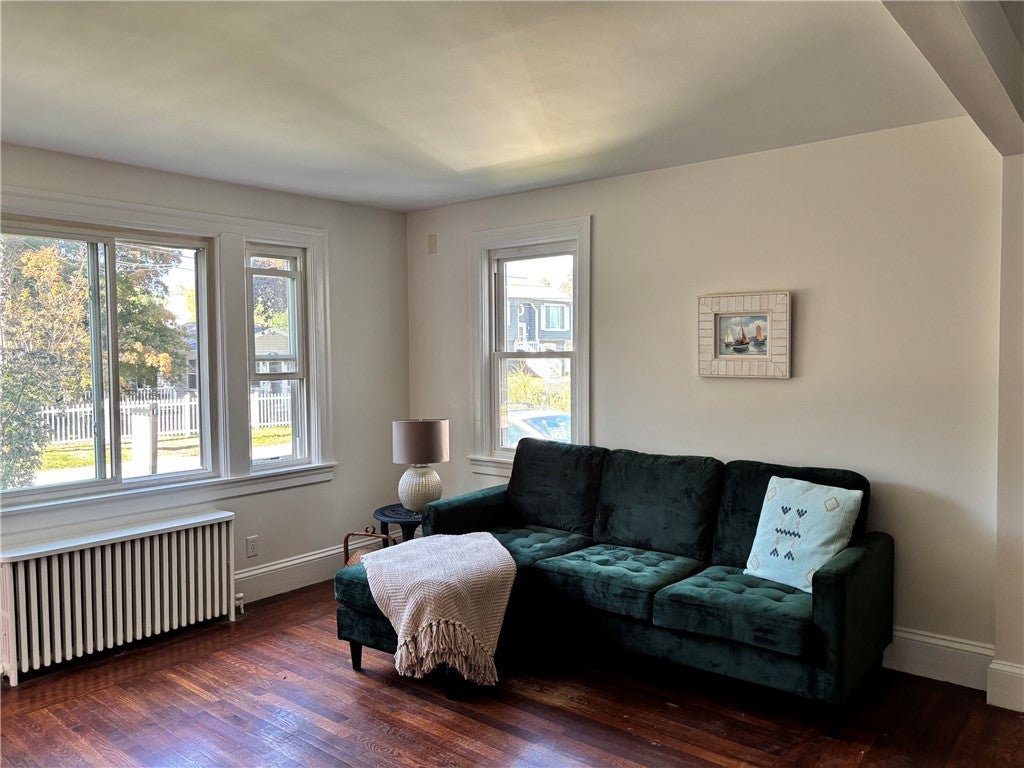
Live the coastal lifestyle in this charming 2-bedroom, 1-bath ranch located within walking distance to Conimicut Point Park. Perfect for first-time buyers, downsizers or anyone seeking a peaceful coastal neighborhood. This property is freshly painted and features new gas range and refrigerator, hardwood floors throughout as well as charming period detailing. Its large private yard with fencing on two sides and mature plantings provides a comfortable outdoor living space to enjoy summer nights. A rustic bonus room adds space for a summer office, den or separate dining area. Full basement. Attached one car garage. Newer roof, vinyl windows, and wall and ceiling insulation. Make this your new home!
Save
Ask
Tour
Hide
Listing Snapshot
Price
$374,900
Days On Site
19 Days
Bedrooms
2
Inside Area (SqFt)
890 sqft
Total Baths
1
Full Baths
1
Partial Baths
N/A
Lot Size
0.21 Acres
Year Built
1950
MLS® Number
1422109
Status
Active
Property Tax
$3,494
HOA/Condo/Coop Fees
N/A
Sq Ft Source
Owner
Friends & Family
Recent Activity
| 6 days ago | Status changed to Active | |
| 6 days ago | Listing updated with changes from the MLS® | |
| 3 weeks ago | Listing first seen on site |
General Features
Acres
0.21
Attached Garage
Yes
Foundation
Concrete Perimeter
Garage
Yes
Garage Spaces
1
Land Lease
No
Levels
One
Number Of Stories
1
Parking
AttachedGarage
Parking Spaces
3
Property Sub Type
Single Family Residence
SqFt Above
890
SqFt Total
890
Style
Ranch
Utilities
Sewer Connected
Water Source
Public
Interior Features
Appliances
DryerDishwasherGas Water HeaterOvenRangeRefrigeratorRange HoodWasher
Basement
FullInterior EntryUnfinished
Electric
Circuit Breakers
Fireplace Features
None
Flooring
Hardwood
Heating
Natural GasSteam
Bathroom
Level - First
Bedroom 1
Level - First
Bedroom 2
Level - First
Living Room
Level - First
Office
Level - First
Save
Ask
Tour
Hide
Exterior Features
Construction Details
PlasterVinyl Siding
Fencing
Fenced
Community Features
Community Features
Restaurant
Listing courtesy of Karen Catuogno of Abbott Properties, LLC (401) 363-8888

Listing information is provided by Participants of the State-Wide MLS of Rhode Island, Inc. IDX information is provided exclusively for personal, non-commercial use, and may not be used for any purpose other than to identify prospective properties consumers may be interested in purchasing. Information is deemed reliable but not guaranteed. Copyright 2026, State-Wide MLS of Rhode Island, Inc.
Last checked: 2026-09-21 09:44 AM UTC

Listing information is provided by Participants of the State-Wide MLS of Rhode Island, Inc. IDX information is provided exclusively for personal, non-commercial use, and may not be used for any purpose other than to identify prospective properties consumers may be interested in purchasing. Information is deemed reliable but not guaranteed. Copyright 2026, State-Wide MLS of Rhode Island, Inc.
Last checked: 2026-09-21 09:44 AM UTC
Neighborhood & Commute
Source: Walkscore
Save
Ask
Tour
Hide
Did you know? You can invite friends and family to your search. They can join your search, rate and discuss listings with you.