Search
Price Range
Save
Ask
Tour
Hide
Share
$248,463
20 Days On Site

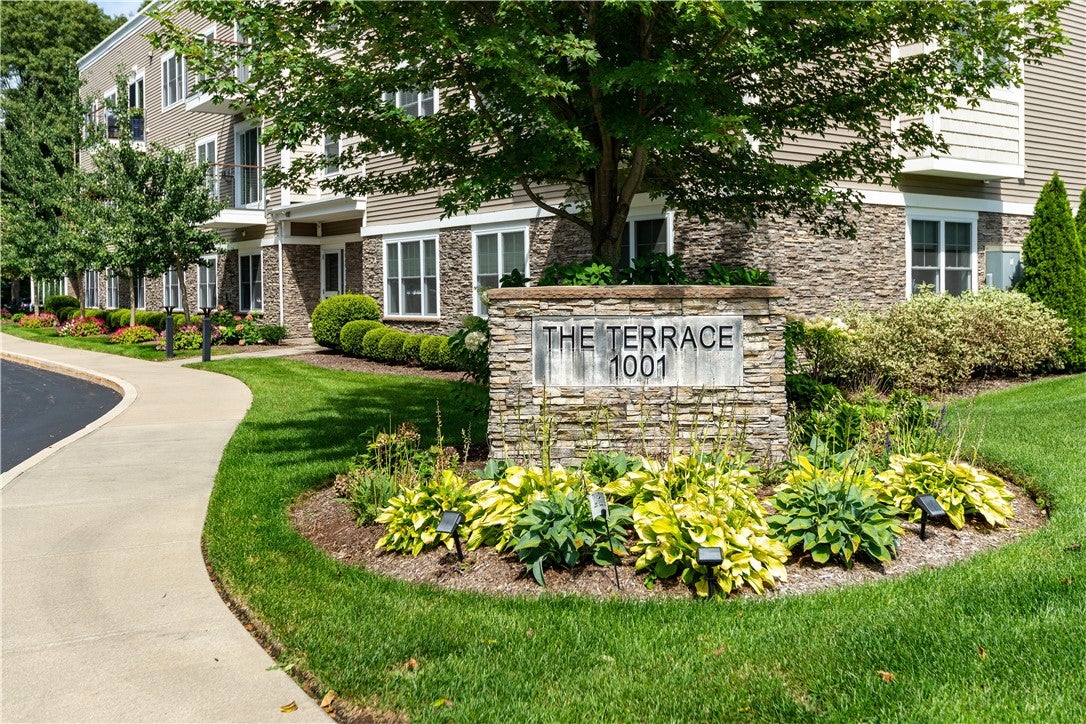
The Terrace on Main
1001 Main Street 12
East Greenwich, RI 02818

Condominium|Pending
1
Bed
1
Total Bath
1
Full Bath
936
SqFt
$265
/SqFt
2017
Built
Subdivision:
Bleachery Hill
County:
Kent
1001 Main Street 121001 Main Street 121001 Main Street 121001 Main Street 12
Save
Ask
Tour
Hide
Share

Mortgage Calculator

Monthly Payment (Est.)

Enter an interest rate to see your estimated monthly payment.
Calculator powered by Showcase IDX, a Constellation1 Company. Copyright ©2026 Information is deemed reliable but not guaranteed.

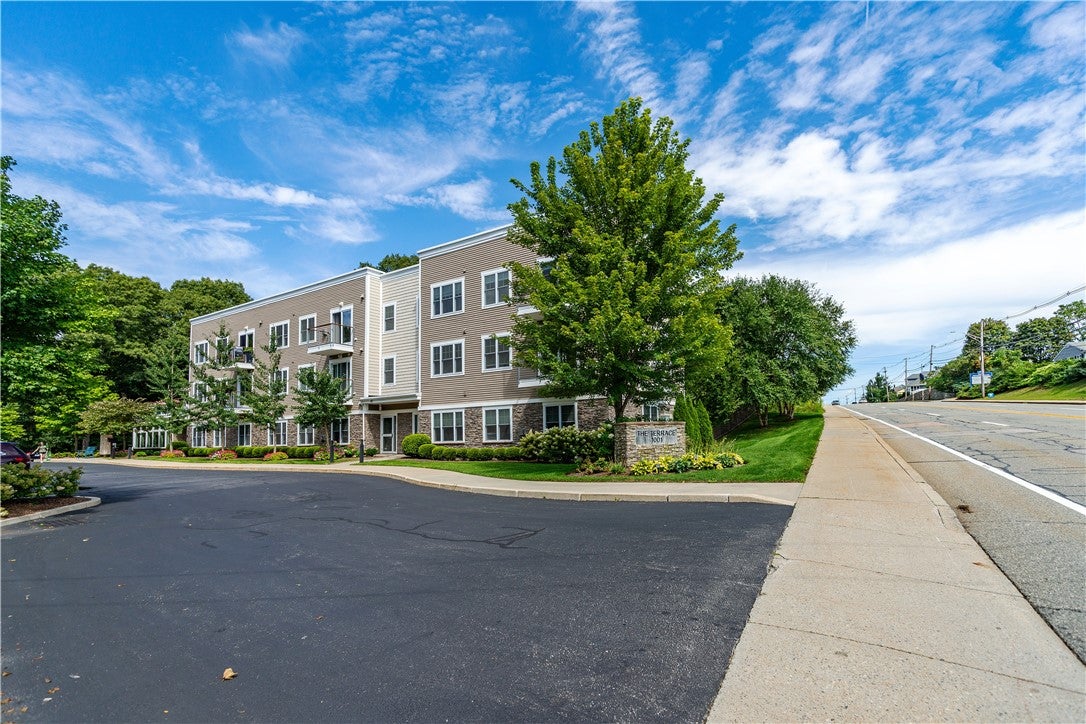
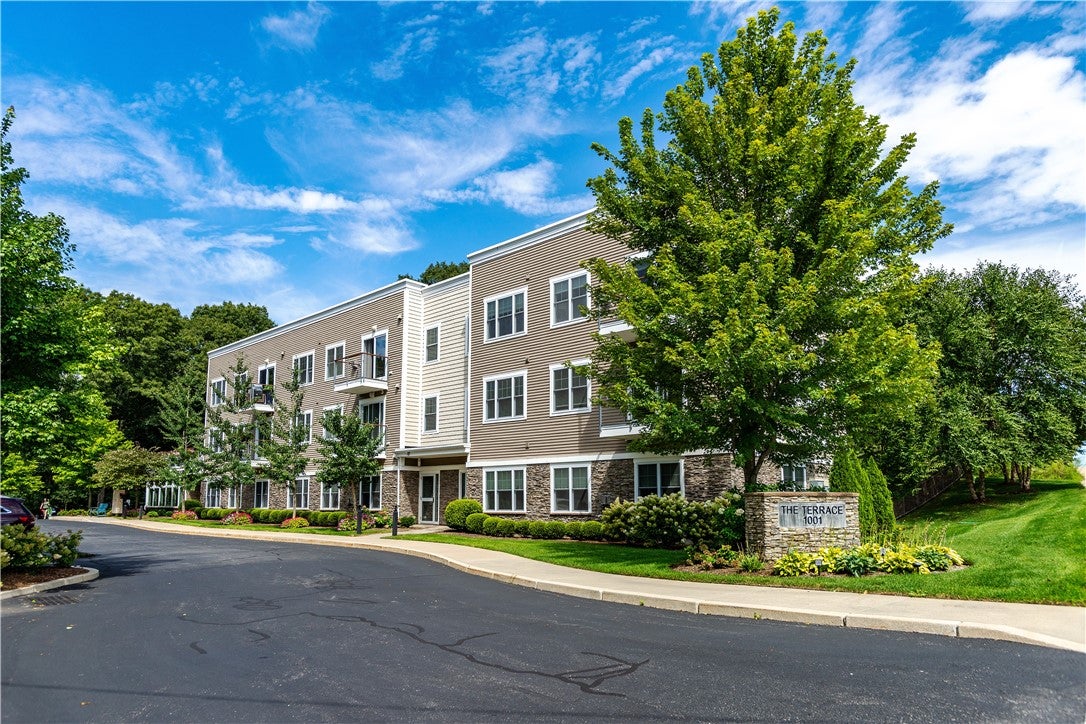
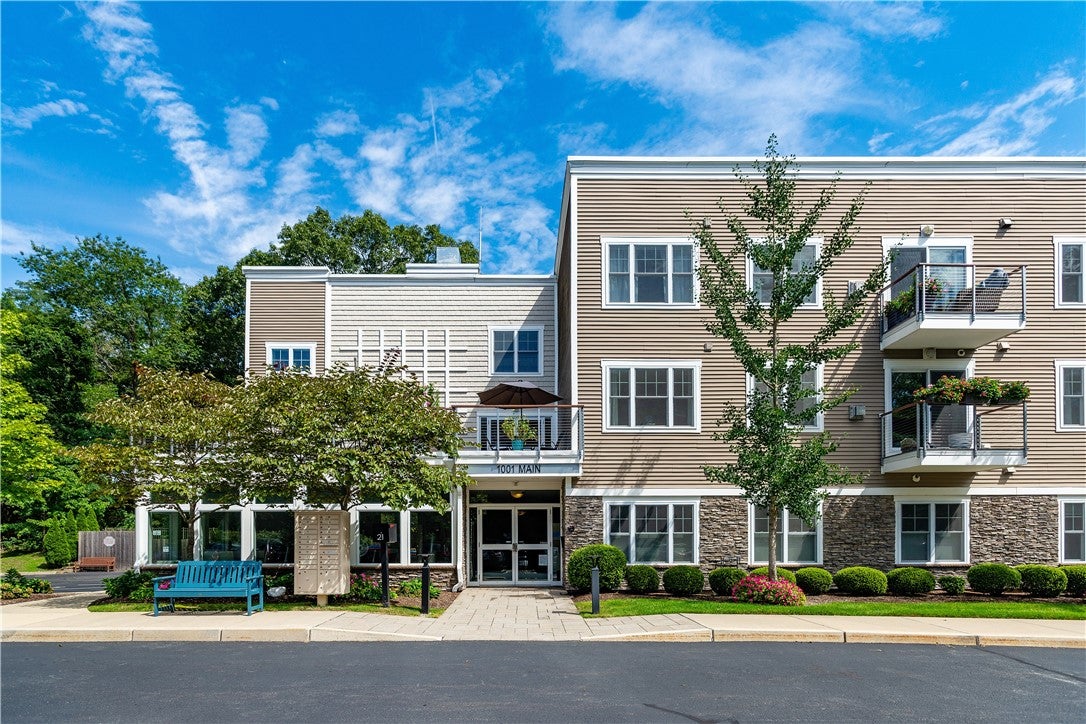
Rare oversized one bedroom unit in the highly desirable Terrace on Main Complex adjacent and walking distance to the Hill and Harbor District. This exceptional unit has an office that is not found in many of the one bedroom in the complex along with a private balcony and multiple association shared amenities. The granite and stainless kitchen are open to the bright fireplaces living room, and the double vanity in the oversized bathroom is sure to please. This unit is sold subject to local housing authority guidelines and qualification information is available upon request. Features also include an elevator down to the private and secure 13x20 storage area in the environment-controlled basement, access to a large entreating terrace on the second floor that is an inviting place to dine or just enjoy neighbors and guests. There is also a state-of-the-art onsite gym for owner and guest use. Close to Goddard Park, the waterfront dining district, Scalloptown Park, and all of the unique dinning and shopping experiences that Historic downtown East Greenwich has to offer.

Save
Ask
Tour
Hide
Share
Listing Snapshot
Price 
$248,463
Days On Site 
20 Days
Bedrooms 
1
Inside Area (SqFt) 
936 sqft
Total Baths 
1
Full Baths 
1
Partial Baths 
N/A
Lot Size 
N/A
Year Built 
2017
MLS® Number 
1422040
Status 
Pending
Property Tax 
$4,132
HOA/Condo/Coop Fees 
$641 monthly
Sq Ft Source 
Public Records
Friends & Family
Recent Activity
3 weeks agoStatus changed to Pending
3 weeks agoListing updated with changes from the MLS®
3 weeks agoListing first seen on site
General Features
Foundation 
Concrete Perimeter
Levels 
One
Number Of Stories 
1
Parking 
PavedAssignedNo Garage
Parking Spaces 
1
Pets 
Yes
Property Sub Type 
Condominium
SqFt Above 
936
SqFt Total 
936
Utilities 
Sewer ConnectedWater Connected
Interior Features
Appliances 
DishwasherGas Water HeaterMicrowaveOvenRangeRefrigeratorWater Heater
Basement 
Interior EntryPartialUnfinished
Cooling 
Central Air
Electric 
Circuit Breakers100 Amp Service
Fireplace 
Yes
Fireplace Features 
Gas
Fireplaces 
1
Flooring 
Hardwood
Heating 
Natural Gas
Laundry Features 
Laundry RoomIn Unit
Window Features 
Insulated Windows
Bathroom 
Level - First
Kitchen 
Level - FirstFeatures - Eat-in Kitchen
Living Room 
Level - First
Office 
Level - First
Save
Ask
Tour
Hide
Share
Exterior Features
Construction Details 
Vinyl Siding
Exterior 
Balcony
Fencing 
Security
Patio And Porch 
Deck
Windows/Doors 
Insulated Windows
Community Features
Association Amenities 
Recreation Room
Association Fee 
$641.0
Association Fee Frequency 
Monthly
Community Features 
ClubhouseGolfPoolRestaurantTennis Court(s)Sidewalks
Building Access 
Elevator
Listing courtesy of Allen Gammons of BHHS Commonwealth Real Estate (401) 742-6050


Listing information is provided by Participants of the State-Wide MLS of Rhode Island, Inc. IDX information is provided exclusively for personal, non-commercial use, and may not be used for any purpose other than to identify prospective properties consumers may be interested in purchasing. Information is deemed reliable but not guaranteed. Copyright 2026, State-Wide MLS of Rhode Island, Inc.
Last checked: 2026-09-22 04:04 AM UTC

Neighborhood & Commute
Source: Walkscore
Save
Ask
Tour
Hide
Share