Search
Price Range
Save
Ask
Tour
Hide
Share
$1,125,000
New Listing

Stone Harbour
343 Thames Street M 102
Bristol, RI 02809

For Sale|Condominium|Active
2
Beds
3
Total Baths
2
Full Baths
1
Partial Bath
2,461
SqFt
$457
/SqFt
1843
Built
Subdivision:
Waterfront | Historic Downtown
County:
Bristol
343 Thames Street M 102343 Thames Street M 102343 Thames Street M 102343 Thames Street M 102
Save
Ask
Tour
Hide
Share

Mortgage Calculator

Monthly Payment (Est.)

Enter an interest rate to see your estimated monthly payment.
Calculator powered by Showcase IDX, a Constellation1 Company. Copyright ©2026 Information is deemed reliable but not guaranteed.

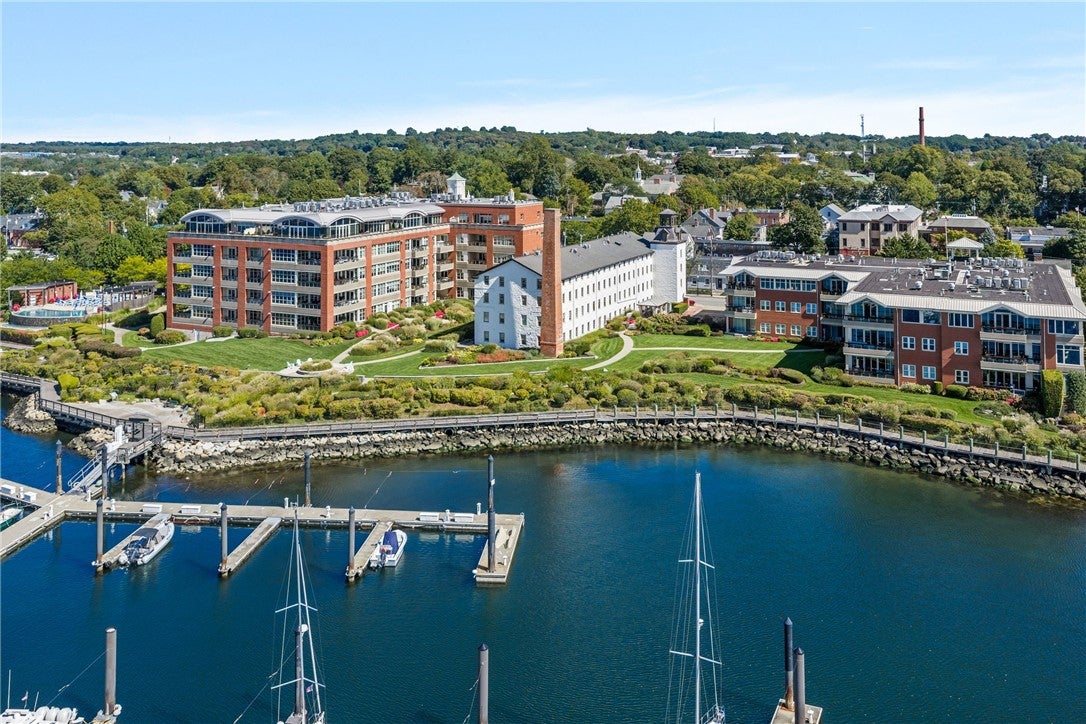
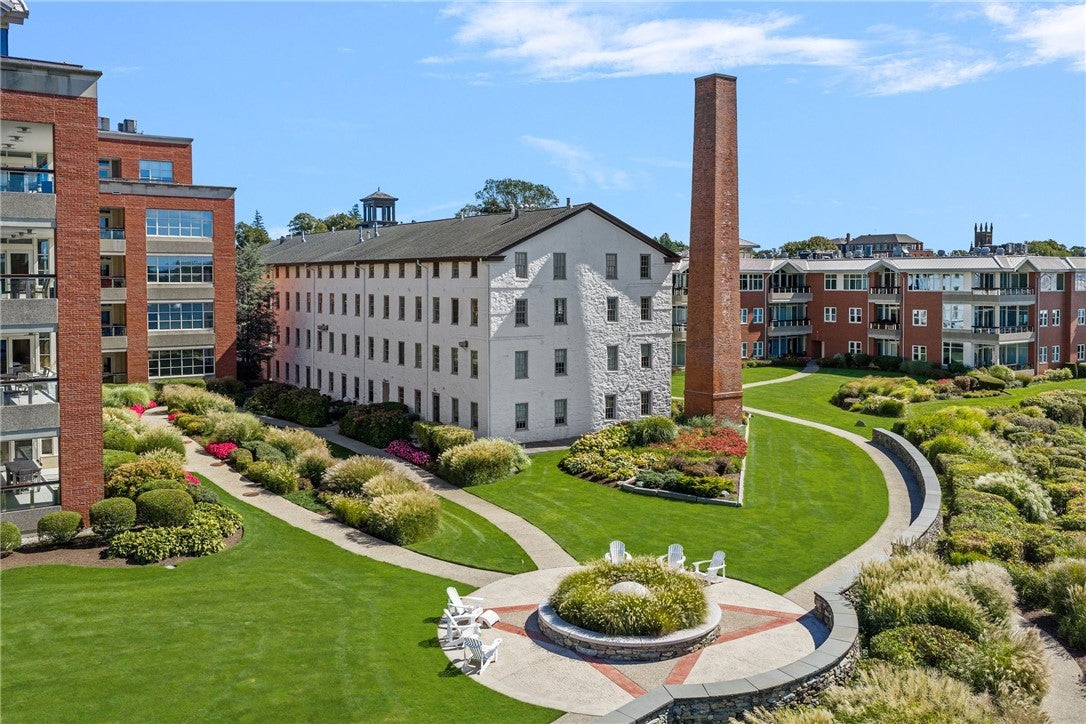
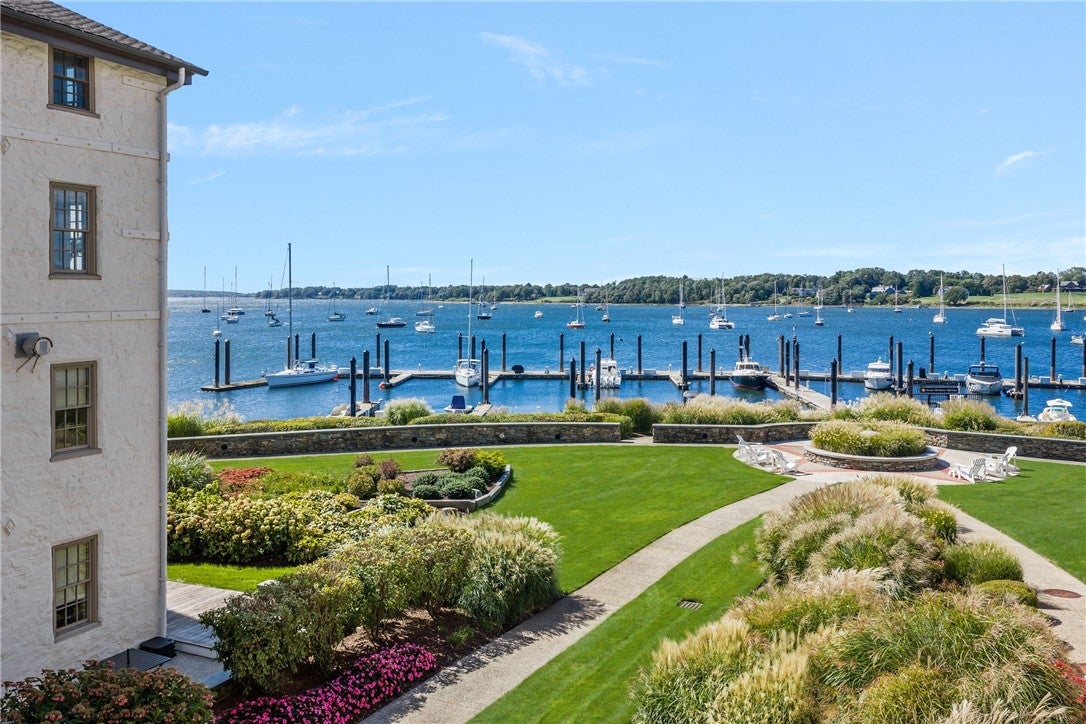
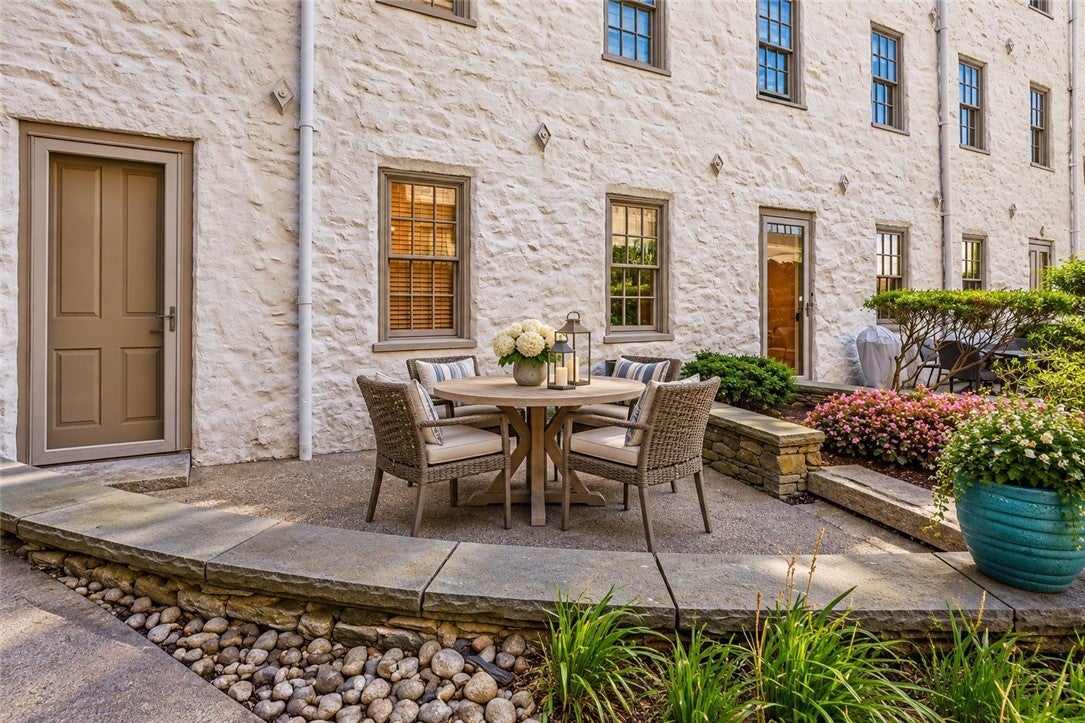
Set within Stone Harbour's historic Namquit Mill (c. 1843), this distinctive two-story loft-style condo combines dramatic industrial architecture with an exceptional waterfront lifestyle. Exposed beams, soaring ceilings and wide-plank maple floors bring warmth and character to the open-concept main level. The double-height great room is anchored by a gas fireplace and flows seamlessly into the dining area and gourmet kitchen, appointed with maple cabinetry, granite countertops, and Wolf and Sub-Zero appliances. Upstairs, the generously proportioned primary suite captures views of Bristol Harbor and features a large walk-in closet and luxurious en-suite bath with soaking tub. A second bedroom and full bath complete the upper level. A private garden-level patio offers peaceful outdoor space, while a landscaped pathway leads through Stone Harbour's beautifully maintained waterfront grounds. Residents enjoy an infinity-edge pool and elevated sun terrace overlooking the harbor, an idyllic setting for watching sailboats and sunsets over the harbor, and a private fitness center. Two tandem underground garage spaces and elevator access provide added convenience. Ideally positioned in the heart of historic downtown Bristol, this private waterfront retreat is moments from acclaimed restaurants, shops, harborfront attractions and the East Bay Bike Path an uncommon blend of historic character, modern comfort and walkable coastal living. Sold mostly furnished for a turnkey experience.

Save
Ask
Tour
Hide
Share
Listing Snapshot
Price 
$1,125,000
Days On Site 
0 Days
Bedrooms 
2
Inside Area (SqFt) 
2,461 sqft
Total Baths 
3
Full Baths 
2
Partial Baths 
1
Lot Size 
3.1019 Acres
Year Built 
1843
MLS® Number 
1422002
Status 
Active
Property Tax 
$9,191
HOA/Condo/Coop Fees 
$1,372 monthly
Sq Ft Source 
Public Records
Friends & Family
Recent Activity
11 hours agoListing first seen on site
15 hours agoListing updated with changes from the MLS®
General Features
Acres 
3.1019
Attached Garage 
Yes
Foundation 
Stone
Garage 
Yes
Garage Spaces 
2
Levels 
Two
Number Of Stories 
4
Parking 
PavedAssignedAttachedGarageGarage Door Opener
Parking Spaces 
2
Pets 
Yes
Property Sub Type 
Condominium
Sewer 
Public Sewer
SqFt Above 
2461
SqFt Total 
2461
Utilities 
Sewer ConnectedWater Connected
Water Source 
Public
Zoning 
RES
Interior Features
Appliances 
DryerDishwasherExhaust FanElectric Water HeaterDisposalMicrowaveOvenRangeRefrigeratorRange HoodWasher
Basement 
Exterior EntryFullInterior EntryUnfinished
Cooling 
Central Air
Electric 
Circuit Breakers200+ Amp Service
Fireplace 
Yes
Fireplace Features 
Gas
Fireplaces 
1
Flooring 
Ceramic TileHardwood
Heating 
Natural GasForced Air
Interior 
Cathedral Ceiling(s)High CeilingsVaulted Ceiling(s)Central Vacuum
Laundry Features 
Laundry RoomIn Unit
Spa 
Yes
Bathroom 
Dimensions - 6.8 x 11.2Level - Second
Bedroom 2 
Dimensions - 17.0 x 16.0Level - Second
Den 
Dimensions - 11.8 x 21.10Level - First
Dining Room 
Dimensions - 8.11 x 21.10Level - First
Foyer 
Dimensions - 20.10 x 16.2Level - Second
HalfBath 
Dimensions - 6.3 x 6.5Level - First
Kitchen 
Dimensions - 15.11 x 12.9Level - First
Laundry 
Dimensions - 6.8 x 5.8Level - First
Living Room 
Dimensions - 16.0 x 21.10Level - First
PrimaryBedroom 
Dimensions - 23.2 x 14.9Level - Second
Utility Room 
Dimensions - 6.3 x 5.8Level - First
Save
Ask
Tour
Hide
Share
Exterior Features
Construction Details 
Plaster
Fencing 
Security
Lot Features 
PrivateSecludedWaterfront
Other Structures 
Outbuilding
Patio And Porch 
Patio
Pool Features 
In Ground
Spa 
Yes
View 
Water
Waterfront 
Yes
Waterfront Features 
Beach FrontWaterfront
Waterview 
Water
Windows/Doors 
Storm Door(s)
Community Features
Accessibility Features 
Accessible DoorsAccessible Hallway(s)
Association Amenities 
MaintenanceStorage
Association Fee 
$1372.0
Association Fee Frequency 
Monthly
Community Features 
GolfPoolTennis Court(s)Sidewalks
Building Access 
First Floor Access
Listing courtesy of Alyce Wright of Lila Delman Compass (401) 662-7993


Listing information is provided by Participants of the State-Wide MLS of Rhode Island, Inc. IDX information is provided exclusively for personal, non-commercial use, and may not be used for any purpose other than to identify prospective properties consumers may be interested in purchasing. Information is deemed reliable but not guaranteed. Copyright 2026, State-Wide MLS of Rhode Island, Inc.
Last checked: 2026-10-01 11:41 PM UTC

Neighborhood & Commute
Source: Walkscore
Save
Ask
Tour
Hide
Share