Search
Price Range
Save
Ask
Tour
Hide
Share
$449,900
7 Days On Site

College View Court
11 College Hill Road 5B
Warwick, RI 02886

For Sale|Condominium|Active
2
Beds
2
Total Baths
2
Full Baths
1,650
SqFt
$273
/SqFt
2000
Built
Subdivision:
CCRI
County:
Kent
11 College Hill Road 5B11 College Hill Road 5B11 College Hill Road 5B11 College Hill Road 5B
Save
Ask
Tour
Hide
Share

Mortgage Calculator

Monthly Payment (Est.)

$2,053
Calculator powered by Showcase IDX, a Constellation1 Company. Copyright ©2026 Information is deemed reliable but not guaranteed.

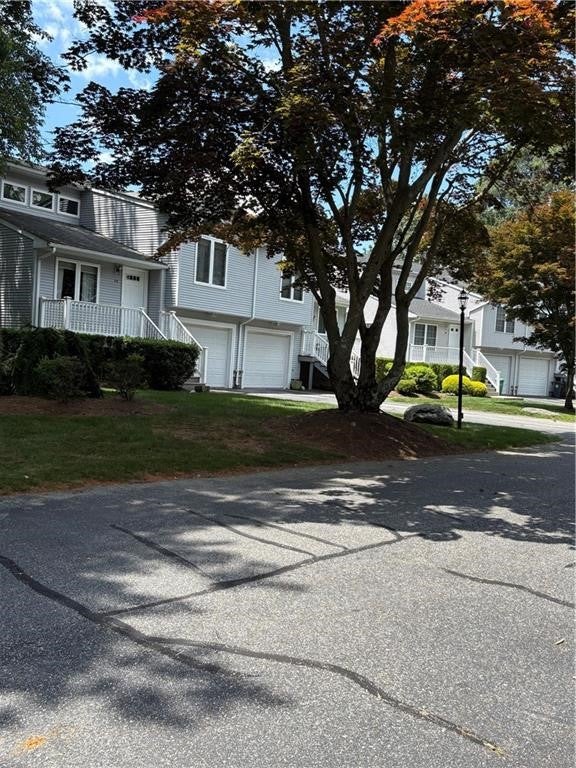
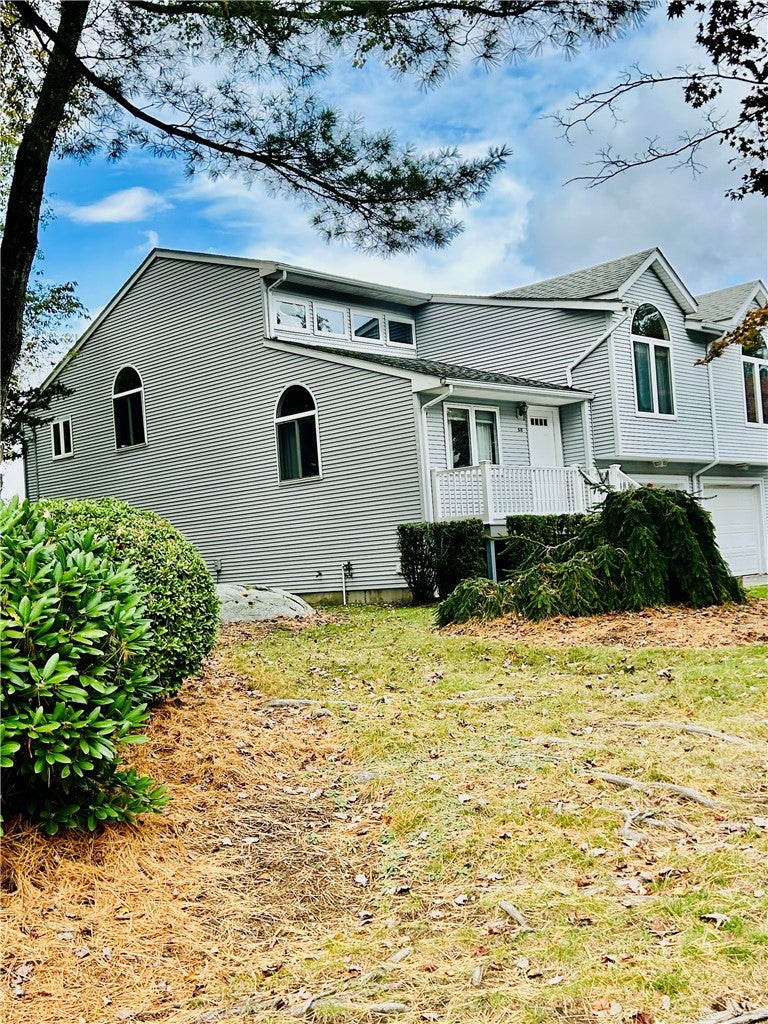
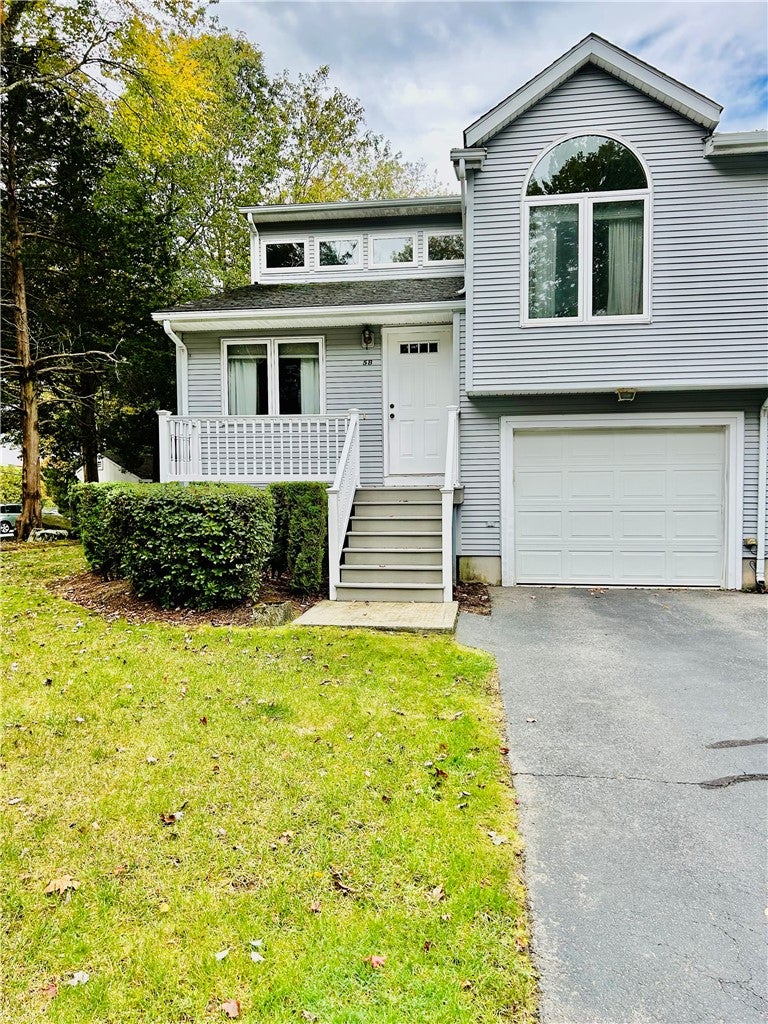
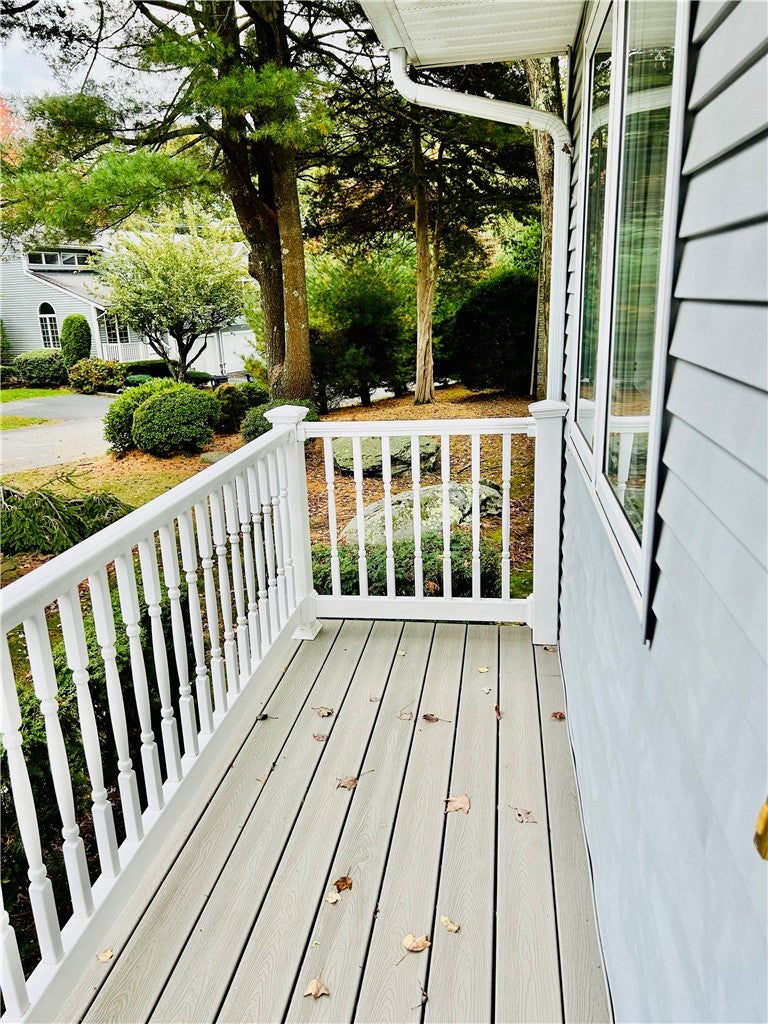
Warwick-Debut! Small and private 10-unit complex tucked away but yet very close to shopping, CCRI and the highway! Impeccably maintained, sunny and spacious tri level townhouse. This unit is move in ready! Maintenance free exterior, newer trek decking, first floor patio. Inside, you walk into a spacious living room with cathedral ceilings and lots of windows, there is a fully applianced granite kitchen, breakfast bar and formal dining, access from the kitchen out to a back deck. There is a primary suite with a walk-in closet with built-ins, updated tile walkin shower. The 2nd bed is generous in size, a 2nd tiled bath with a large jacuzzi tub. The lower level is ground level and mostly finished. Large rec room, laundry area, storage and garage. The garage is oversized and tandem, great for a car and a motorcycle. There are sliders that go outside to the deck and patio. Low HOA fees. Small pets are allowed! Furniture can be included in the sale.

Save
Ask
Tour
Hide
Share
Listing Snapshot
Price 
$449,900
Days On Site 
7 Days
Bedrooms 
2
Inside Area (SqFt) 
1,650 sqft
Total Baths 
2
Full Baths 
2
Partial Baths 
N/A
Lot Size 
1.4726 Acres
Year Built 
2000
MLS® Number 
1421959
Status 
Active
Property Tax 
$4,792
HOA/Condo/Coop Fees 
$340 monthly
Sq Ft Source 
Public Records
Friends & Family
Recent Activity
a week agoListing first seen on site
a week agoListing updated with changes from the MLS®
General Features
Acres 
1.4726
Attached Garage 
Yes
Foundation 
Concrete Perimeter
Garage 
Yes
Garage Spaces 
1
Levels 
Three Or MoreOne
Number Of Stories 
1
Parking 
AssignedAttached
Parking Spaces 
3
Pets 
Yes
Property Sub Type 
Condominium
SqFt Above 
1650
SqFt Total 
1650
Utilities 
Sewer ConnectedWater Connected
Interior Features
Appliances 
DryerDishwasherGas Water HeaterMicrowaveOvenRangeRefrigeratorRange HoodWater HeaterWasher
Basement 
Exterior EntryInterior EntryPartialUnfinished
Cooling 
Central Air
Electric 
Circuit Breakers100 Amp Service
Fireplace Features 
None
Flooring 
CarpetCeramic TileLaminate
Heating 
Natural GasBaseboard
Interior 
Cathedral Ceiling(s)High CeilingsVaulted Ceiling(s)
Laundry Features 
Common Area
Bathroom 
Level - Third
Bedroom 2 
Level - Third
Dining Room 
Level - Third
Family Room 
Level - First
Kitchen 
Level - Third
Living Room 
Level - Second
PrimaryBedroom 
Level - Third
Save
Ask
Tour
Hide
Share
Exterior Features
Construction Details 
PlasterVinyl Siding
Patio And Porch 
Deck
Community Features
Association Dues 
340
Building Access 
First Floor Access,Second Floor Access
Community Features 
Restaurant
HOA Fee Frequency 
Monthly
Listing courtesy of Kristin Coletti of Bruce Allen, REALTORS (401) 641-5625


Listing information is provided by Participants of the State-Wide MLS of Rhode Island, Inc. IDX information is provided exclusively for personal, non-commercial use, and may not be used for any purpose other than to identify prospective properties consumers may be interested in purchasing. Information is deemed reliable but not guaranteed. Copyright 2026, State-Wide MLS of Rhode Island, Inc.
Last checked: 2026-09-07 11:48 AM UTC

Neighborhood & Commute
Source: Walkscore
Save
Ask
Tour
Hide
Share