
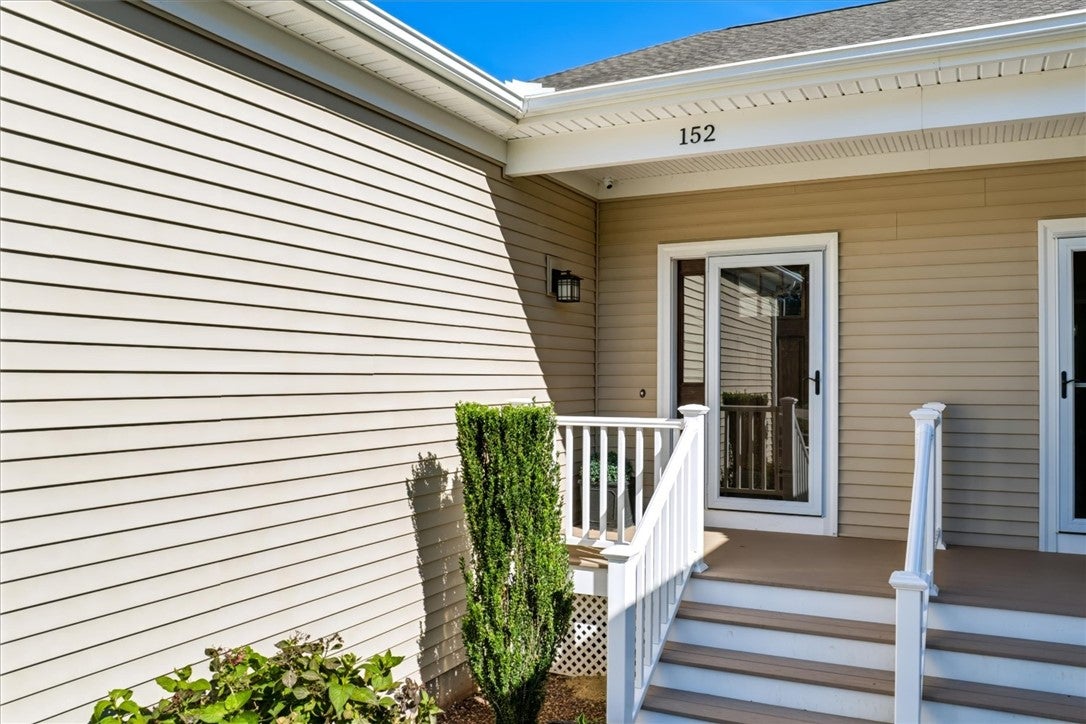
152 Allegra LaneNorth Kingstown, RI 02852
Mortgage Calculator
Monthly Payment (Est.)
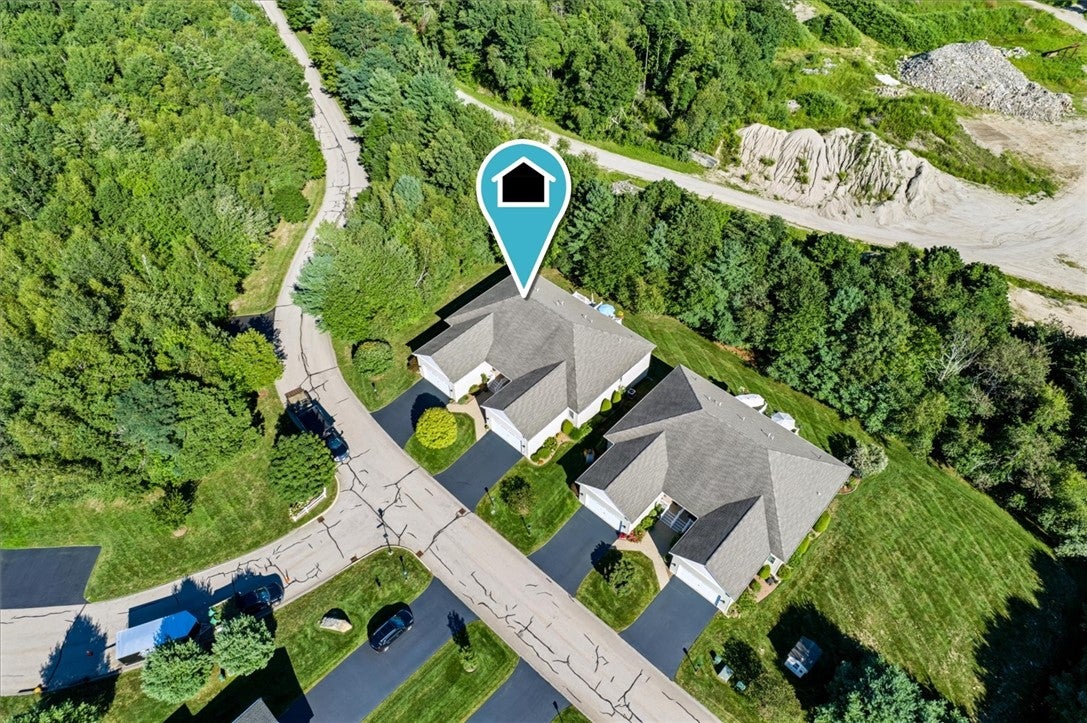
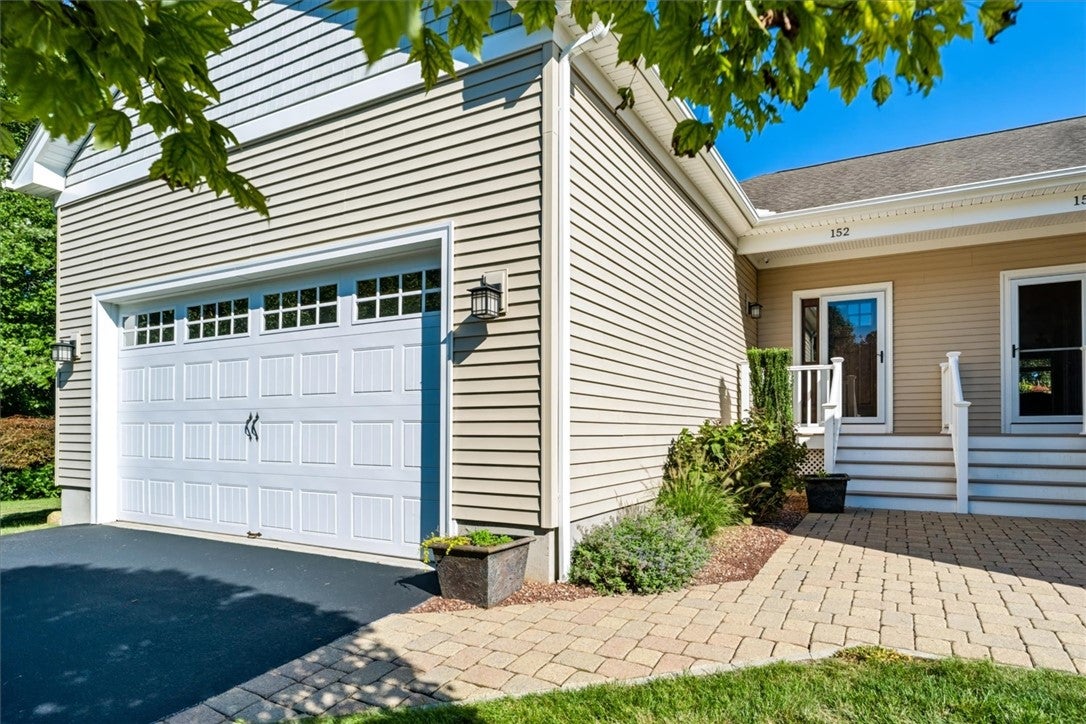
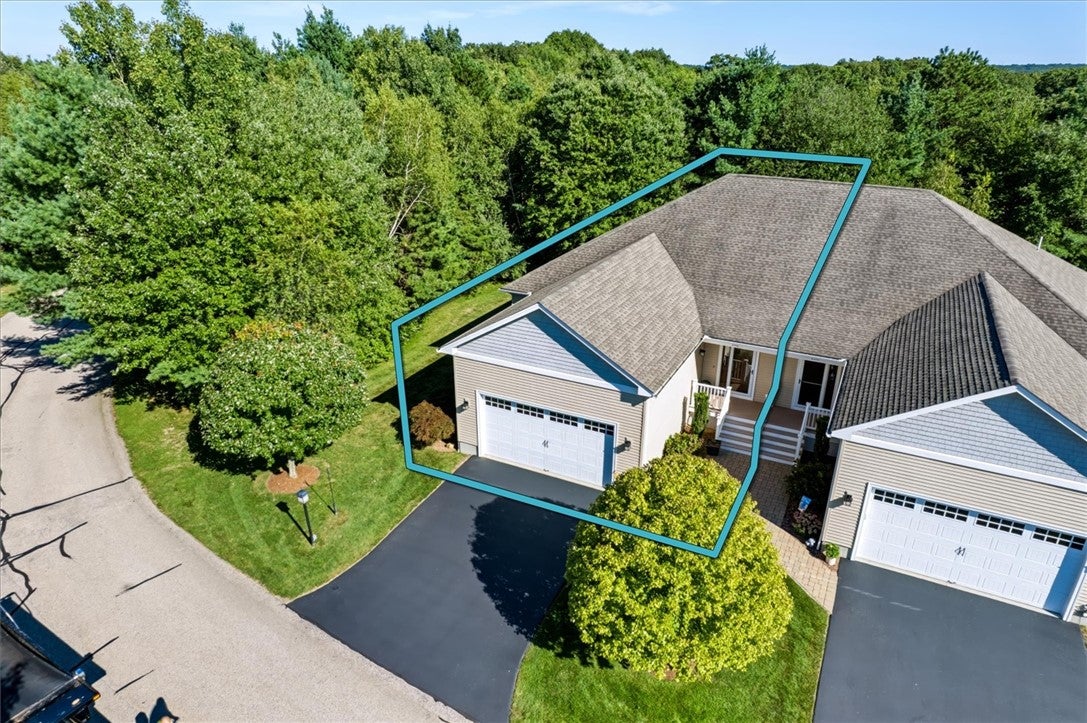
Enter an interest rate to see your estimated monthly payment.Privately positioned as the first home along a long drive in North Kingstown's sought-after Slocum Heights, this spacious residence is surrounded by mature trees, offering a level of wooded privacy rarely found in a condo community. Even more exceptional is the size approximately 2,848 sq. ft. of finished living space, an attached two-car garage, and a private deck. The approximately 1,635 sq. ft. main level features an open kitchen with granite countertops, stone backsplash, and stainless steel appliances, flowing into a spacious living room with hardwood floors, gas fireplace, and a slider to the deck. The primary suite spans more than 400 sq. ft. and includes a large custom walk-in closet, double-sink granite vanity, and soaking tub. A generous second bedroom, full guest bath, laundry room, and welcoming foyer complete the main level. The approximately 1,213 sq. ft. finished lower level dramatically expands the living space, anchored by an oversized media room with a mounted TV and built-in ceiling speakers, along with a walk-in closet and cedar-lined closet offering exceptional storage. Move-in ready with thoughtful upgrades including central vacuum, an EV charger in the two-car garage, and generator hookup. Just minutes from Wickford Village shops, restaurants, and marinas, with convenient access to Routes 4 and 1, Quonset Point, and Wickford Junction commuter rail. Schedule your private showing today. Square footage is approximate per floor plan; buyer to verify.
| 4 weeks ago | Listing first seen on site | |
| 4 weeks ago | Listing updated with changes from the MLS® |

Listing information is provided by Participants of the State-Wide MLS of Rhode Island, Inc. IDX information is provided exclusively for personal, non-commercial use, and may not be used for any purpose other than to identify prospective properties consumers may be interested in purchasing. Information is deemed reliable but not guaranteed. Copyright 2026, State-Wide MLS of Rhode Island, Inc.
Last checked: 2026-09-21 11:45 AM UTC

Did you know? You can invite friends and family to your search. They can join your search, rate and discuss listings with you.