Search
Price Range
Save
Ask
Tour
Hide
Share
$1,150,000
12 Days On Site

126 Second Street
Newport, RI 02840

For Sale|Single Family Residence|Active
3
Beds
3
Total Baths
3
Full Baths
1,967
SqFt
$585
/SqFt
1900
Built
County:
Newport
126 Second Street126 Second Street126 Second Street126 Second Street
Save
Ask
Tour
Hide
Share

Mortgage Calculator

Monthly Payment (Est.)

$5,247
Calculator powered by Showcase IDX, a Constellation1 Company. Copyright ©2026 Information is deemed reliable but not guaranteed.

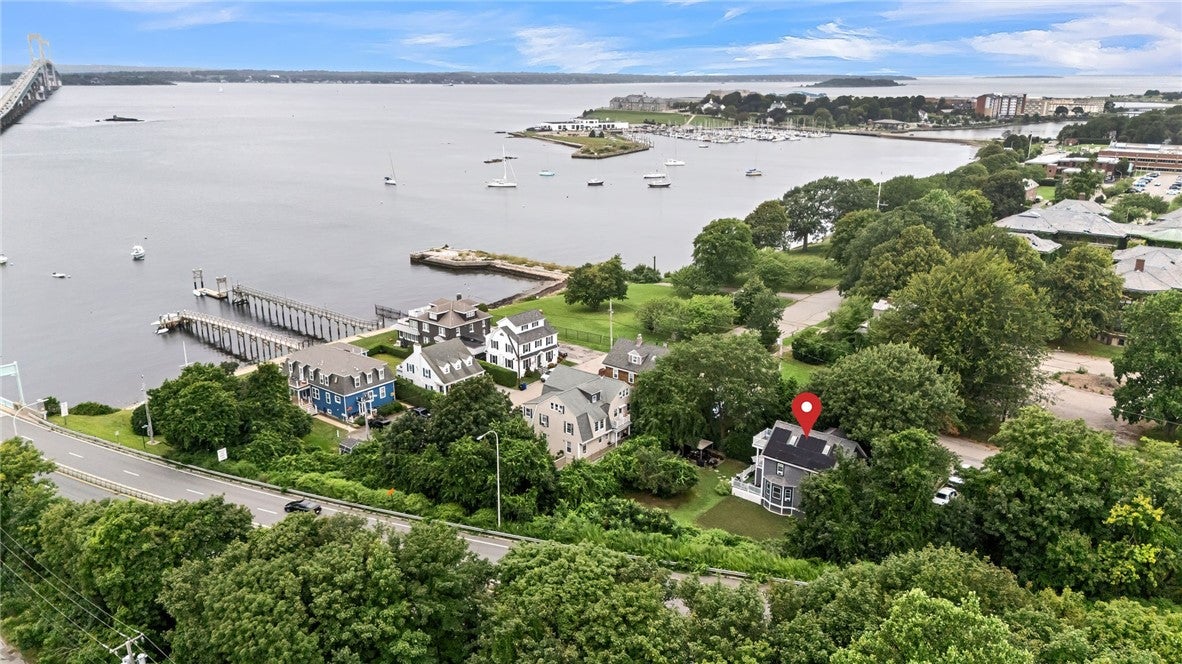
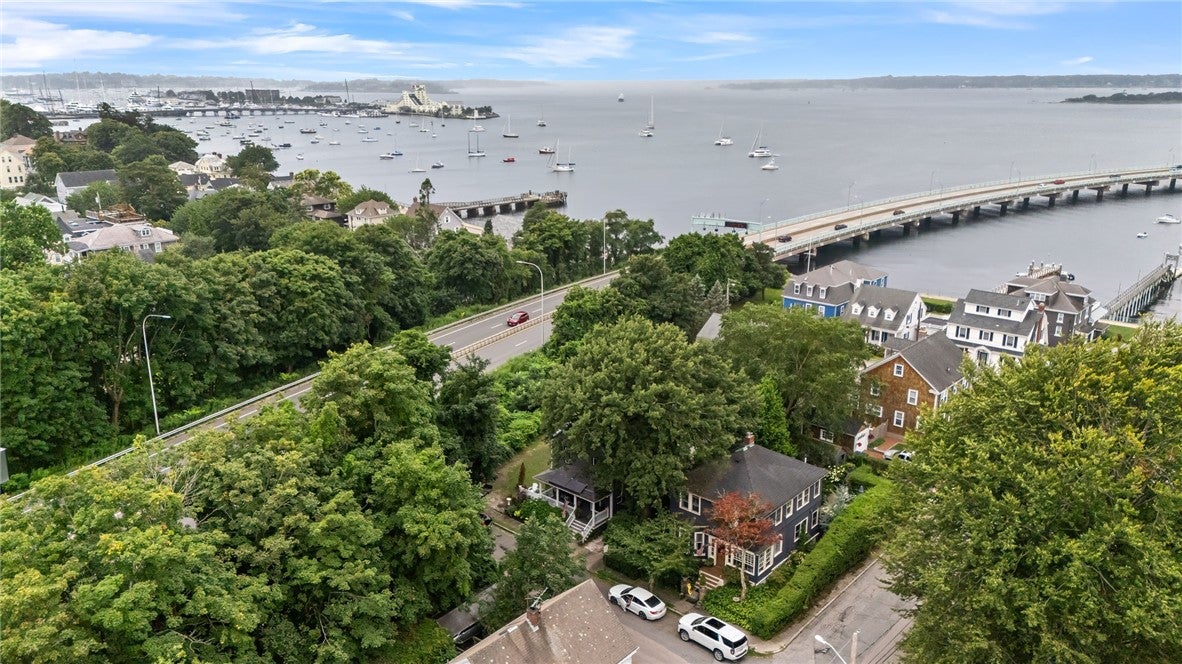
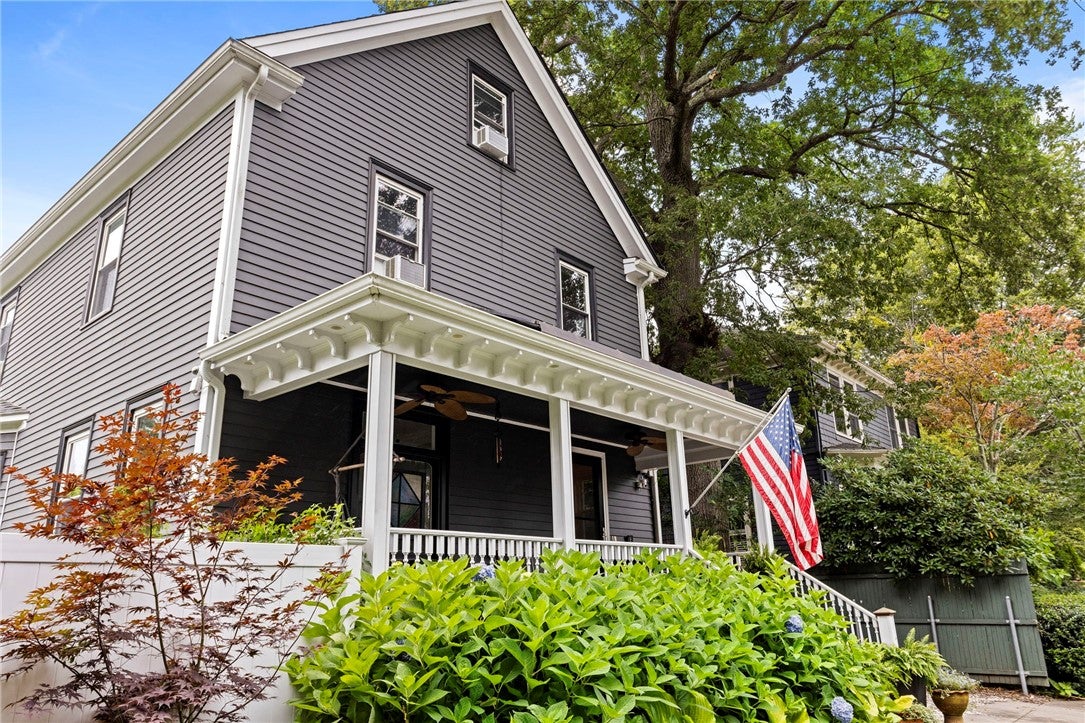
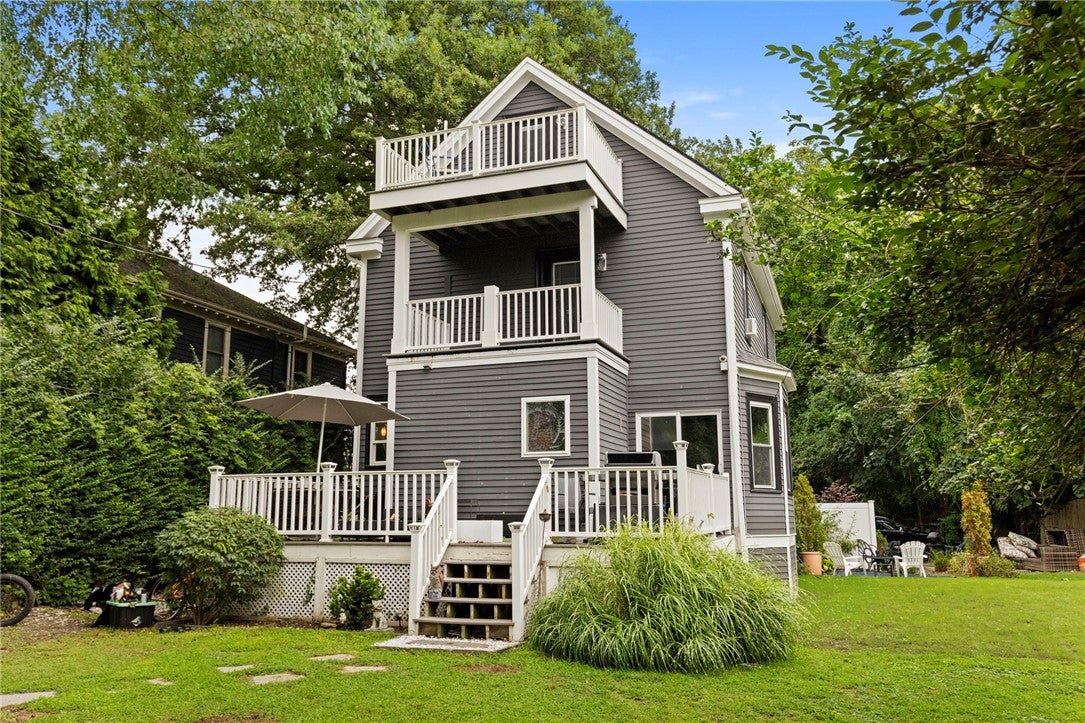
Classic Newport home offering generous living space in a convenient location just moments from the harbor, downtown Newport and the Naval Base. Launch your kayaks a block away at the public harbor access. The home features two separate living rooms, providing plenty of flexibility for entertaining, relaxing or creating a home office or media space. The spacious kitchen offers abundant cabinetry, a large peninsula with seating and plenty of room for gathering. Upstairs, the primary bedroom features an en-suite bath and access to a private balcony. A second balcony and rear deck provide additional outdoor spaces to enjoy the coastal setting. Great house with multiple levels of living space, a welcoming front porch, off street parking, and a location close to Newport's waterfront, restaurants, shops and everyday conveniences.

Save
Ask
Tour
Hide
Share
Listing Snapshot
Price 
$1,150,000
Days On Site 
12 Days
Bedrooms 
3
Inside Area (SqFt) 
1,967 sqft
Total Baths 
3
Full Baths 
3
Partial Baths 
N/A
Lot Size 
0.115 Acres
Year Built 
1900
MLS® Number 
1421664
Status 
Active
Property Tax 
$7,255
HOA/Condo/Coop Fees 
N/A
Sq Ft Source 
Other
Friends & Family
Recent Activity
2 weeks agoStatus changed to Active
2 weeks agoListing updated with changes from the MLS®
2 weeks agoListing first seen on site
General Features
Acres 
0.115
Foundation 
Concrete Perimeter
Land Lease 
No
Levels 
Three Or More
Number Of Stories 
3
Parking 
No Garage
Parking Spaces 
1
Property Sub Type 
Single Family Residence
Sewer 
Public Sewer
SqFt Above 
1967
SqFt Total 
1967
Style 
Victorian
Water Source 
Public
Zoning 
R10
Interior Features
Appliances 
Gas Water HeaterMicrowaveOvenRangeRefrigeratorWasher
Basement 
FullInterior EntryUnfinished
Electric 
200+ Amp Service
Fireplace Features 
None
Flooring 
Ceramic TileHardwood
Heating 
Natural GasForced Air
Save
Ask
Tour
Hide
Share
Exterior Features
Construction Details 
ClapboardWood Siding
Frontage 
50
Community Features
Community Features 
PoolRestaurantTennis Court(s)
Listing courtesy of The Hadfield Group of Hogan Associates Christie's (401) 965-1927


Listing information is provided by Participants of the State-Wide MLS of Rhode Island, Inc. IDX information is provided exclusively for personal, non-commercial use, and may not be used for any purpose other than to identify prospective properties consumers may be interested in purchasing. Information is deemed reliable but not guaranteed. Copyright 2026, State-Wide MLS of Rhode Island, Inc.
Last checked: 2026-09-07 12:26 PM UTC

Neighborhood & Commute
Source: Walkscore
Save
Ask
Tour
Hide
Share