Search
Price Range
Save
Ask
Tour
Hide
Share
$1,175,000
11 Days On Site

110 Osprey Drive
East Greenwich, RI 02818

For Sale|Single Family Residence|Active
4
Beds
5
Total Baths
4
Full Baths
1
Partial Bath
4,858
SqFt
$242
/SqFt
1988
Built
Subdivision:
High Hawk Estates
County:
Kent
110 Osprey Drive110 Osprey Drive110 Osprey Drive110 Osprey Drive
Save
Ask
Tour
Hide
Share

Mortgage Calculator

Monthly Payment (Est.)

$5,361
Calculator powered by Showcase IDX, a Constellation1 Company. Copyright ©2026 Information is deemed reliable but not guaranteed.

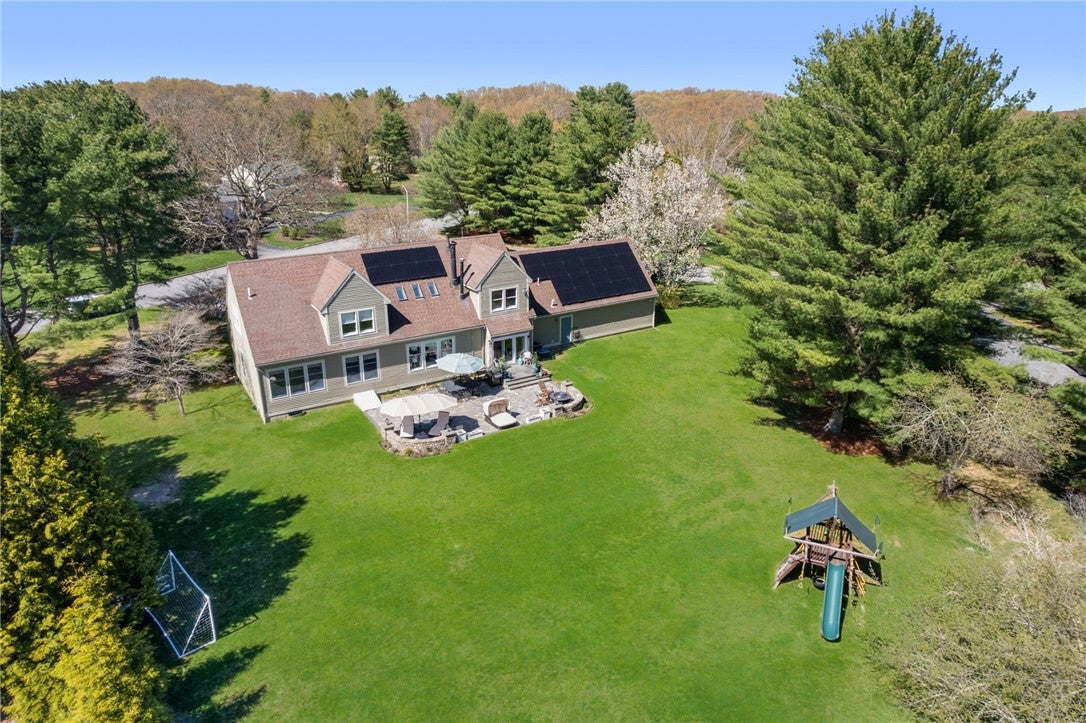
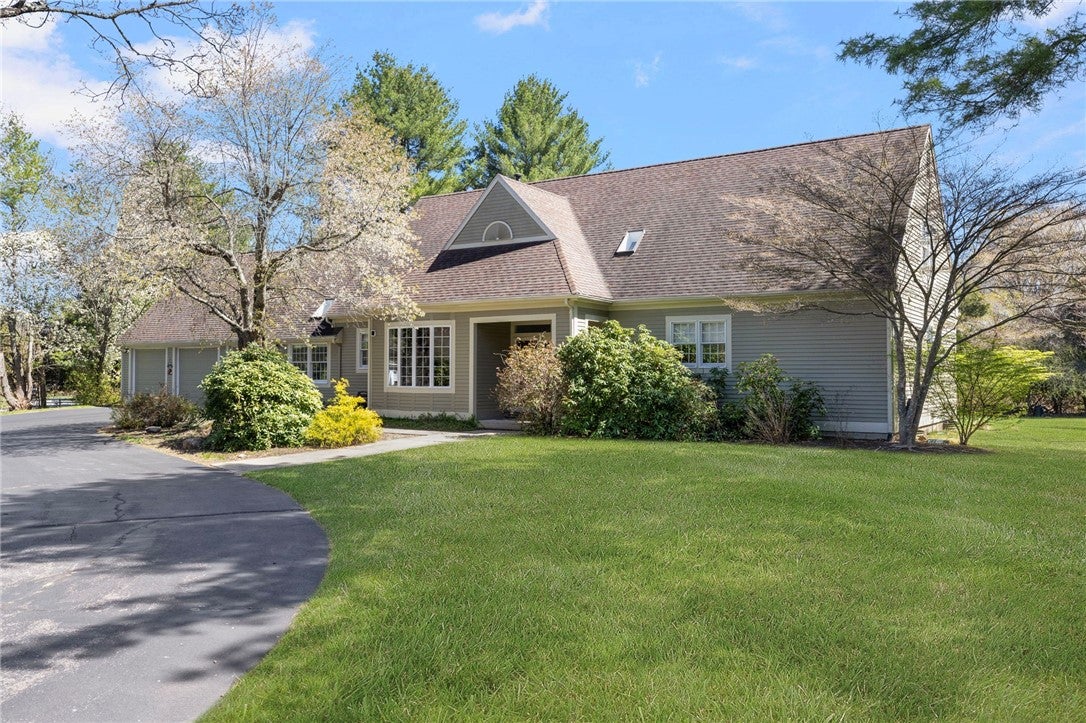
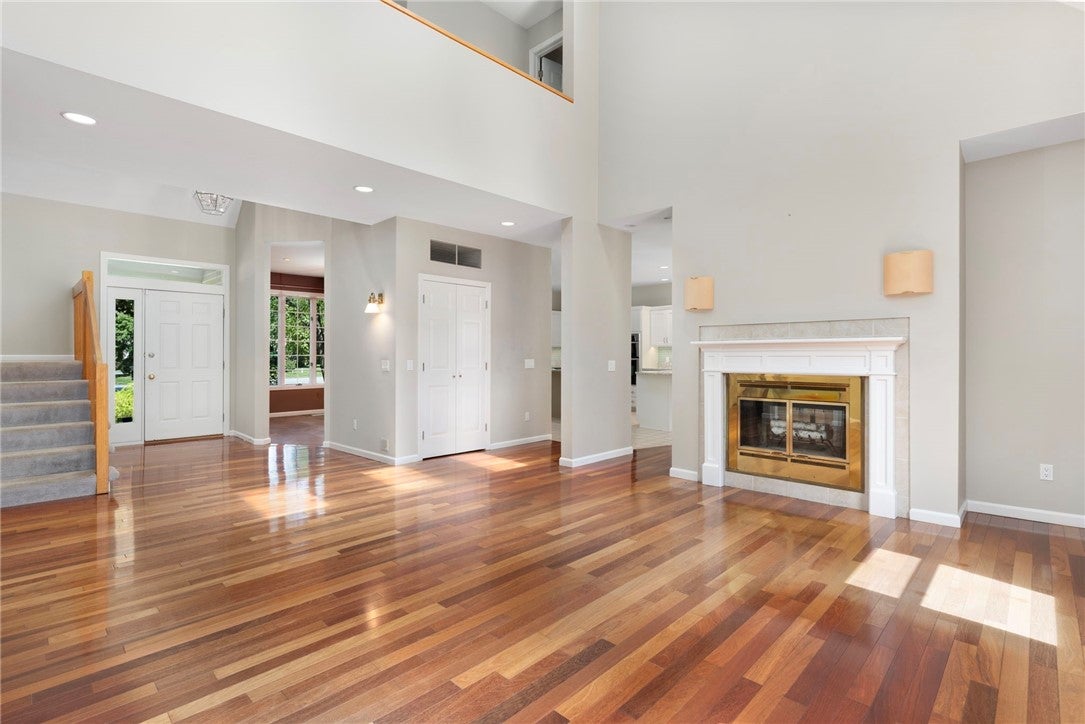
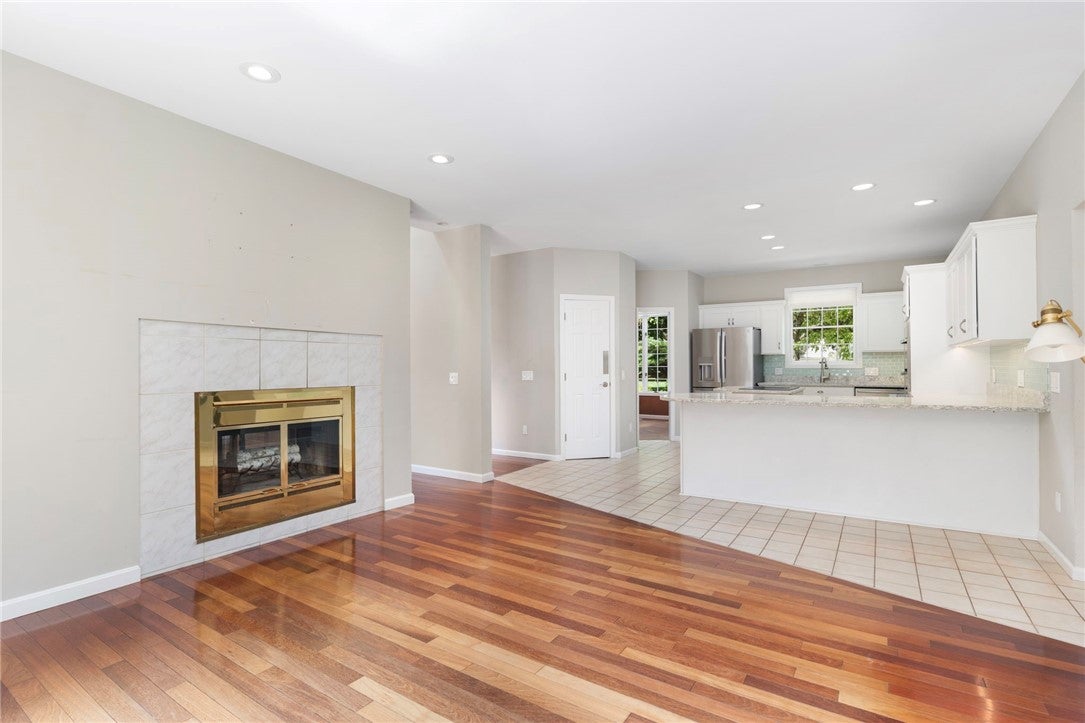
Looking for Award Winning Schools. We Have It ! Looking for Amazing Neighborhood. We Have It ! Looking for Reduced Energy Costs. We Have It ! Looking for a Gorgeous Masonry Patio . We Have It ! Looking for 1st & 2nd Floor Primary Bedroom Options. We Have It ! Ready for Immediate Occupancy 110 Osprey Drive in Desirable High Hawk Estates is Set on 1 Acre and Offers a Flexible Floor Plan that Has Space for Everyone. Features Include 4 Bedrooms - 4.5 Baths -Updated Central Air- Cherry Hardwood Floors - 2 Story Great Room - Updated Eat in Kitchen- 2 Sided Fireplace - Spacious First Floor Bedroom Suite w Sitting Area/ Office/Nursery & Large Walk in Closet - 3 Bedrooms & 2 Baths on 2nd Floor - Over 1,600 Square Feet in Recently Finished Lower Level w Full Bath- Solar Panels are FREE to Buyers -4 Bed Septic Installed 2021 - 3 Car Garage. 15 Minutes to TF Green International Airport & Train Station. 20 Minutes to Newport & South County Beaches. 20 Minutes to Providence. 1 Hour to Boston. East Greenwich Offers Something for Everyone- Dozens of Restaurants, Marinas, Shops, A Theater, Thriving Town Center, Recreation Programs, Award Winning Schools & More.

Save
Ask
Tour
Hide
Share
Listing Snapshot
Price 
$1,175,000
Days On Site 
11 Days
Bedrooms 
4
Inside Area (SqFt) 
4,858 sqft
Total Baths 
5
Full Baths 
4
Partial Baths 
1
Lot Size 
1 Acre
Year Built 
1988
MLS® Number 
1421587
Status 
Active
Property Tax 
$15,141
HOA/Condo/Coop Fees 
N/A
Sq Ft Source 
Public Records
Friends & Family
Recent Activity
2 weeks agoListing first seen on site
2 weeks agoListing updated with changes from the MLS®
General Features
Acres 
1
Attached Garage 
Yes
Foundation 
Concrete Perimeter
Garage 
Yes
Garage Spaces 
3
Land Lease 
No
Levels 
Two
Number Of Stories 
2
Parking 
PavedAttachedGarageGarage Door Opener
Parking Spaces 
13
Property Sub Type 
Single Family Residence
Security 
Security System Owned
Sewer 
Septic Tank
SqFt Above 
3164
SqFt Below 
1694
SqFt Total 
4858
Style 
Cape Cod, Contemporary, Colonial, Ranch
Utilities 
Underground UtilitiesWater Connected
Zoning 
F1
Interior Features
Appliances 
DryerDishwasherMicrowaveOvenRangeRefrigeratorWater HeaterWasher
Basement 
Exterior EntryFullInterior EntryPartially Finished
Cooling 
Central Air
Electric 
Circuit Breakers200+ Amp Service220 Volts
Fireplace 
Yes
Fireplace Features 
Zero Clearance
Fireplaces 
1
Flooring 
Ceramic TileHardwoodCarpet
Heating 
Natural GasForced AirZoned
Interior 
Cathedral Ceiling(s)High CeilingsVaulted Ceiling(s)Central Vacuum
Window Features 
Skylight(s)Insulated Windows
Bathroom 
Level - Lower
Bedroom 3 
Level - Second
Bedroom 4 
Level - Second
Dining Room 
Level - First
Family Room 
Level - First
Great Room 
Level - First
Kitchen 
Level - First
Laundry 
Level - First
Office 
Level - First
PrimaryBedroom 
Level - Second
Recreation 
Level - Lower
StorageRoom 
Level - Lower
Save
Ask
Tour
Hide
Share
Exterior Features
Construction Details 
Clapboard
Fencing 
Electric
Lot Features 
Corner Lot
Patio And Porch 
Patio
Windows/Doors 
Skylight(s)Insulated Windows
Community Features
Community Features 
GolfOtherPoolRestaurantTennis Court(s)
Listing courtesy of Greg Dantas of RI Real Estate Services (401) 742-3329


Listing information is provided by Participants of the State-Wide MLS of Rhode Island, Inc. IDX information is provided exclusively for personal, non-commercial use, and may not be used for any purpose other than to identify prospective properties consumers may be interested in purchasing. Information is deemed reliable but not guaranteed. Copyright 2026, State-Wide MLS of Rhode Island, Inc.
Last checked: 2026-09-07 12:59 PM UTC

Neighborhood & Commute
Source: Walkscore
Save
Ask
Tour
Hide
Share