Search
Price Range
Save
Ask
Tour
Hide
Share
$1,950,000
4 Days On Site

95 Taggart Court
East Greenwich, RI 02818

For Sale|Single Family Residence|Active
5
Beds
4
Total Baths
3
Full Baths
1
Partial Bath
4,922
SqFt
$396
/SqFt
2018
Built
Subdivision:
Southridge
County:
Kent
95 Taggart Court95 Taggart Court95 Taggart Court95 Taggart Court
Save
Ask
Tour
Hide
Share

Mortgage Calculator

Monthly Payment (Est.)

$8,897
Calculator powered by Showcase IDX, a Constellation1 Company. Copyright ©2026 Information is deemed reliable but not guaranteed.

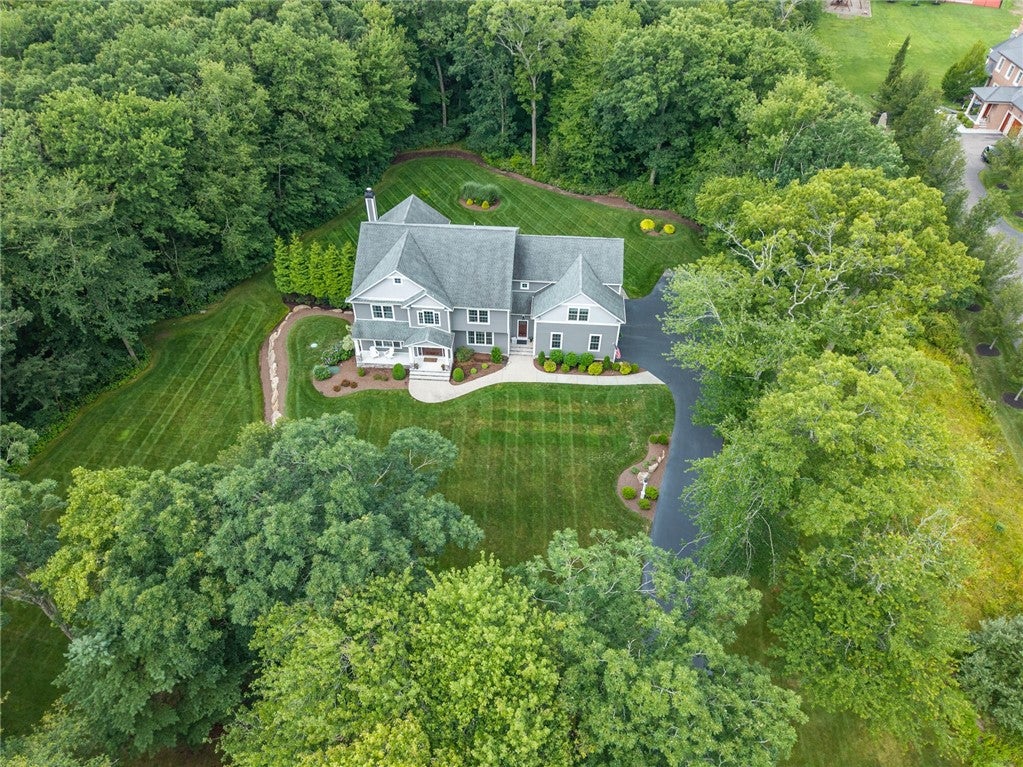
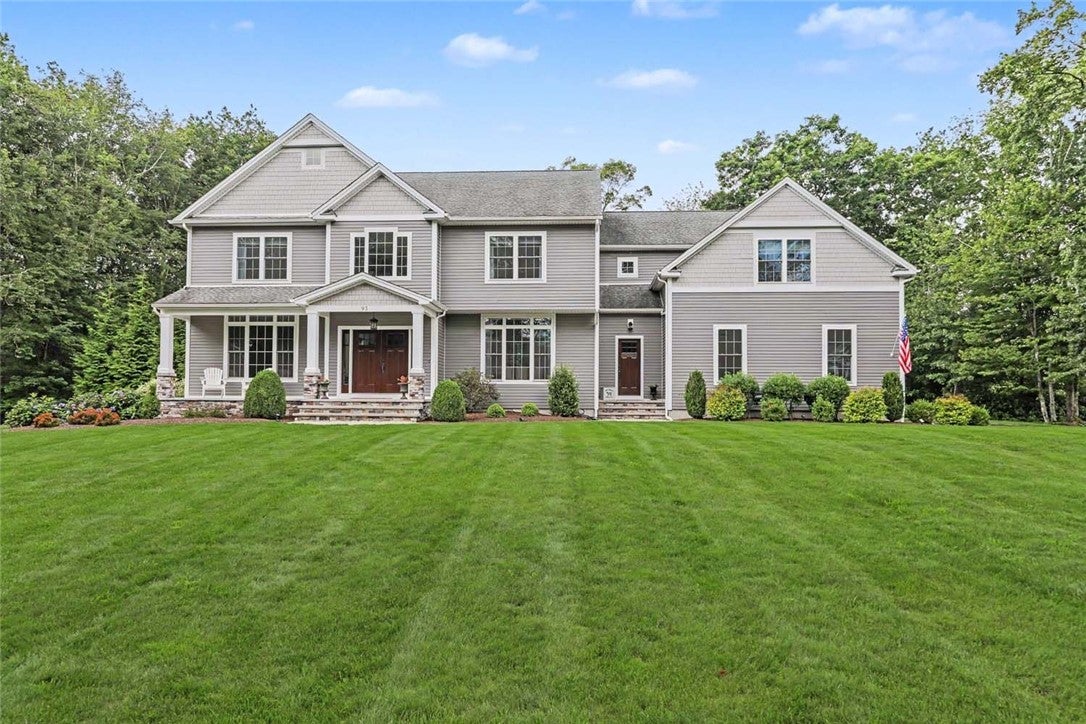
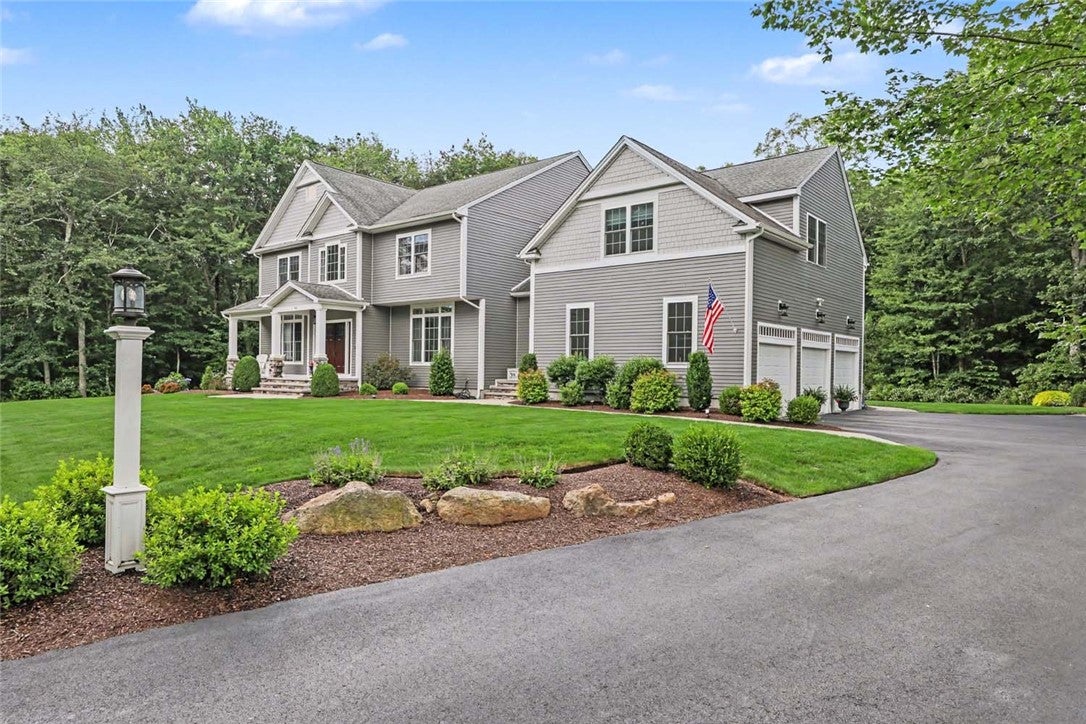
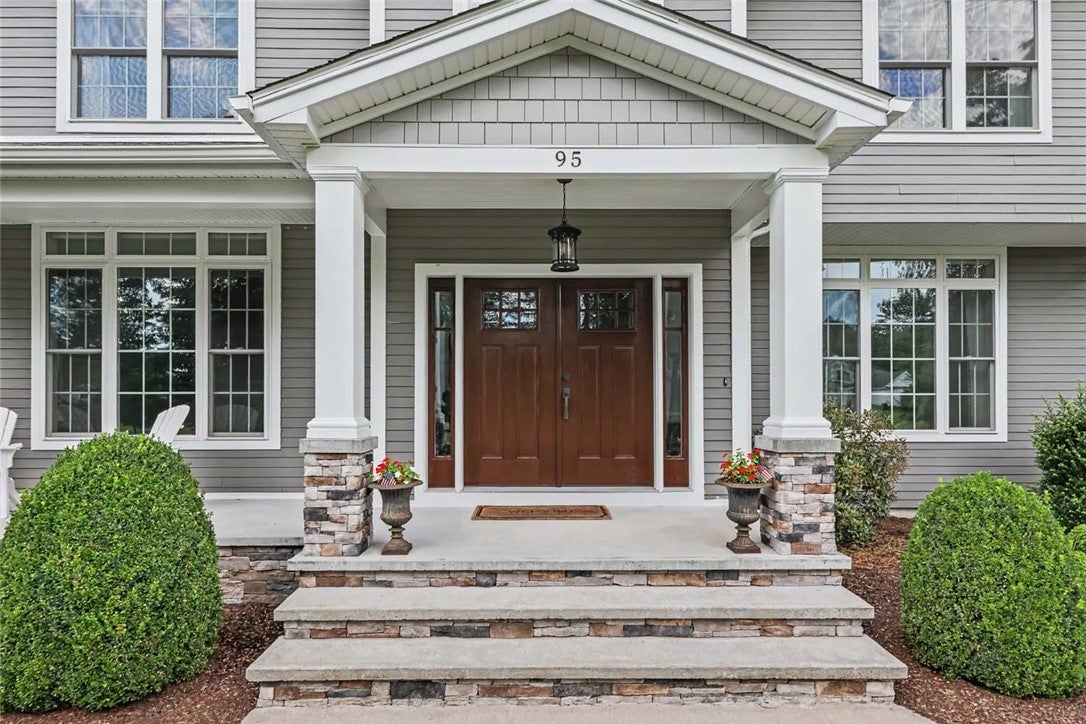
Custom-designed, this stunning colonial built in 2018 is nestled within an exclusive East Greenwich neighborhood. Situated on nearly three acres of lush, wooded land at the end of a quiet cul-de-sac, the meticulous property shows like a brand-new build without the wait complete with the peace of mind of a whole-house generator and an EV charger. The gourmet kitchen is a chef's dream, featuring premium Thermador appliances, a wet bar, and walk-in pantry. Just beyond, sliders open to an expansive deck overlooking a very private yard with pristine landscaping, a large patio with a built-in fire pit, and a luxurious outdoor hot tub. Indoors, the bright eat-in kitchen flows seamlessly into a spacious family room with built-in home theater. The main level also offers two home offices, an elegant formal dining room with exquisite moldings, a half bath, and a mudroom with custom built-ins leading to the three-car garage. Accessible via front or rear staircases, the second level hosts a magnificent primary suite complete with a custom California Closet walk-in and a spa-like bath featuring a jetted soaking tub and tiled shower. Three additional bedrooms offer double closets including one with a private en-suite, while a third full bath serves the remaining rooms. Additionally, a massive bonus space adds incredible versatility that includes a second home-theater setup and a separate 5th bedroom or space for a home gym. This property is not to be missed!

Save
Ask
Tour
Hide
Share
Listing Snapshot
Price 
$1,950,000
Days On Site 
4 Days
Bedrooms 
5
Inside Area (SqFt) 
4,922 sqft
Total Baths 
4
Full Baths 
3
Partial Baths 
1
Lot Size 
2.981 Acres
Year Built 
2018
MLS® Number 
1421583
Status 
Active
Property Tax 
$24,795
HOA/Condo/Coop Fees 
N/A
Sq Ft Source 
Public Records
Friends & Family
Recent Activity
5 days agoListing first seen on site
5 days agoListing updated with changes from the MLS®
General Features
Acres 
2.981
Attached Garage 
Yes
Foundation 
Concrete Perimeter
Garage 
Yes
Garage Spaces 
3
Land Lease 
No
Levels 
Three Or More
Number Of Stories 
3
Parking 
PavedAttachedGarageGarage Door Opener
Parking Spaces 
9
Property Sub Type 
Single Family Residence
Security 
Security System Owned
Sewer 
Septic Tank
SqFt Above 
4922
SqFt Total 
4922
Style 
Colonial
Utilities 
Cable Available
Water Source 
Well
Zoning 
F2
Interior Features
Appliances 
DryerDishwasherDisposalGas Water HeaterMicrowaveOvenRangeRefrigeratorWasher
Basement 
Exterior EntryFullInterior EntryUnfinished
Cooling 
Central Air
Electric 
200+ Amp Service
Fireplace 
Yes
Fireplace Features 
Stone
Fireplaces 
1
Flooring 
Ceramic TileHardwood
Heating 
Forced AirPropane
Spa 
Yes
Bathroom 
Dimensions - 9.11 x 8.4Level - SecondFeatures - Double Vanity, Recessed Lighting
Bedroom 2 
Dimensions - 14.11 x 12.6Level - SecondFeatures - Ceiling Fan(s), High Speed Internet, Recessed Lighting, Walk-In Closet(s)
Bedroom 3 
Dimensions - 16.3 x 14.7Level - SecondFeatures - Ceiling Fan(s), High Speed Internet, Recessed Lighting
Bedroom 4 
Dimensions - 14.9 x 15.11Level - SecondFeatures - Ceiling Fan(s), High Speed Internet, Recessed Lighting
Bedroom 5 
Dimensions - 11.6 x 11.0Level - SecondFeatures - Recessed Lighting
Dining Room 
Dimensions - 16.3 x 15.0Level - FirstFeatures - Built-in Features, Chandelier, Crown Molding, High Ceilings, Recessed Lighting
Family Room 
Dimensions - 18.10 x 17.1Level - FirstFeatures - Ceiling Fan(s), High Ceilings, High Speed Internet, Recessed Lighting, Sound System, Wired for Sound
Foyer 
Dimensions - 11.1 x 20.9Level - FirstFeatures - Built-in Features, Crown Molding, High Ceilings, High Speed Internet, Recessed Lighting
HalfBath 
Dimensions - 6.8 x 5.4Level - FirstFeatures - High Ceilings, Stone Counters, Recessed Lighting
Kitchen 
Dimensions - 23.8 x 41.7Level - FirstFeatures - Wet Bar, Breakfast Bar, Built-in Features, High Ceilings, High Speed Internet, Kitchen Island, Stone Counters, Recessed Lighting, Storage, Bar
Laundry 
Dimensions - 7.0 x 11.0Level - SecondFeatures - Recessed Lighting
MudRoom 
Dimensions - 7.0 x 16.7Level - FirstFeatures - Built-in Features, High Ceilings, Recessed Lighting, Storage
Office 
Dimensions - 14.11 x 13.6Level - FirstFeatures - Bookcases, Built-in Features, Crown Molding, High Speed Internet, Recessed Lighting
Pantry 
Dimensions - 7.0 x 7.9Level - First
Porch 
Dimensions - 26.4 x 6.2Level - First
PrimaryBedroom 
Dimensions - 18.6 x 18.9Level - SecondFeatures - Built-in Features, Double Vanity, High Speed Internet, Stone Counters, Recessed Lighting, Soaking Tub, Walk-In Closet(s)
Recreation 
Dimensions - 19.8 x 20.5Level - SecondFeatures - High Speed Internet, Recessed Lighting, Sound System, Wired for Sound
Save
Ask
Tour
Hide
Share
Exterior Features
Construction Details 
PlasterWood Siding
Exterior 
Barbecue
Frontage 
197
Lot Features 
Wooded
Spa 
Yes
Community Features
Community Features 
GolfPoolRestaurantTennis Court(s)
Listing courtesy of Lisa Pisaturo of Residential Properties Ltd. (617) 510-3970


Listing information is provided by Participants of the State-Wide MLS of Rhode Island, Inc. IDX information is provided exclusively for personal, non-commercial use, and may not be used for any purpose other than to identify prospective properties consumers may be interested in purchasing. Information is deemed reliable but not guaranteed. Copyright 2026, State-Wide MLS of Rhode Island, Inc.
Last checked: 2026-09-07 12:48 PM UTC

Neighborhood & Commute
Source: Walkscore
Save
Ask
Tour
Hide
Share