Search
Price Range
Save
Ask
Tour
Hide
Share
$419,999
13 Days On Site

156 Pawtuxet Terrace
West Warwick, RI 02893

For Sale|Single Family Residence|Active Under Contract
2
Beds
1
Total Bath
1
Full Bath
1,000
SqFt
$420
/SqFt
1955
Built
Subdivision:
Centreville
County:
Kent
156 Pawtuxet Terrace156 Pawtuxet Terrace156 Pawtuxet Terrace156 Pawtuxet Terrace
Save
Ask
Tour
Hide
Share

Mortgage Calculator

Monthly Payment (Est.)

$1,916
Calculator powered by Showcase IDX, a Constellation1 Company. Copyright ©2026 Information is deemed reliable but not guaranteed.

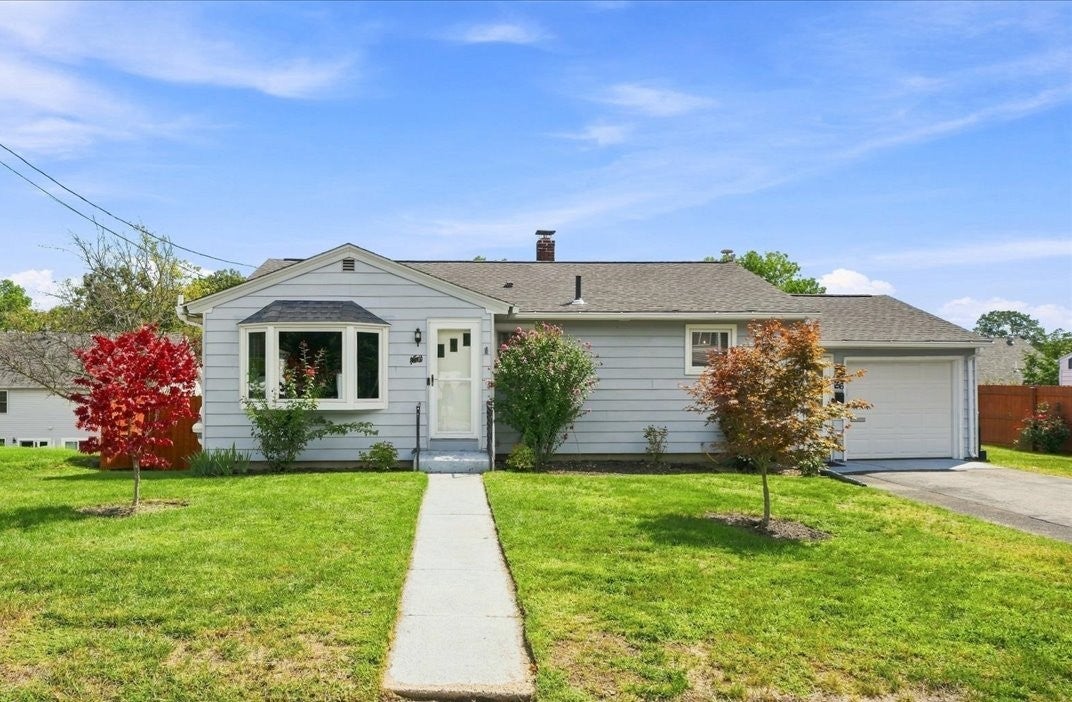
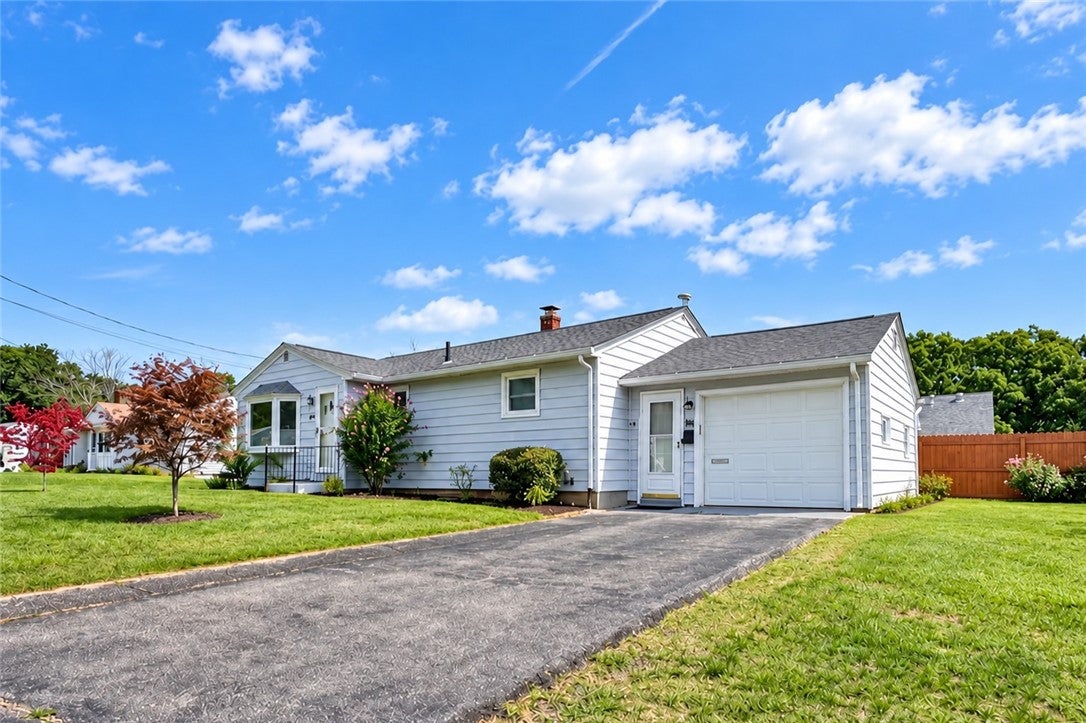
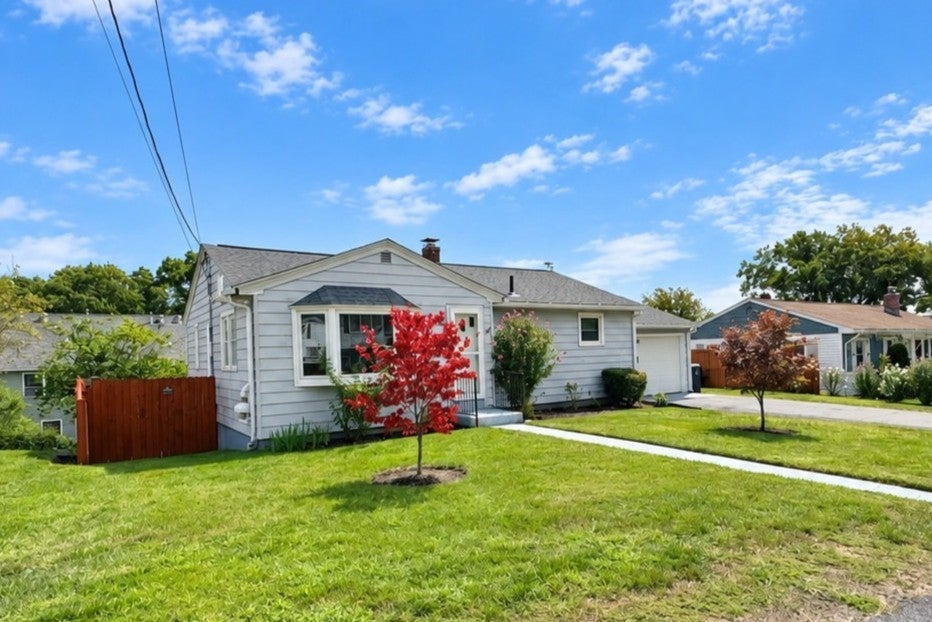
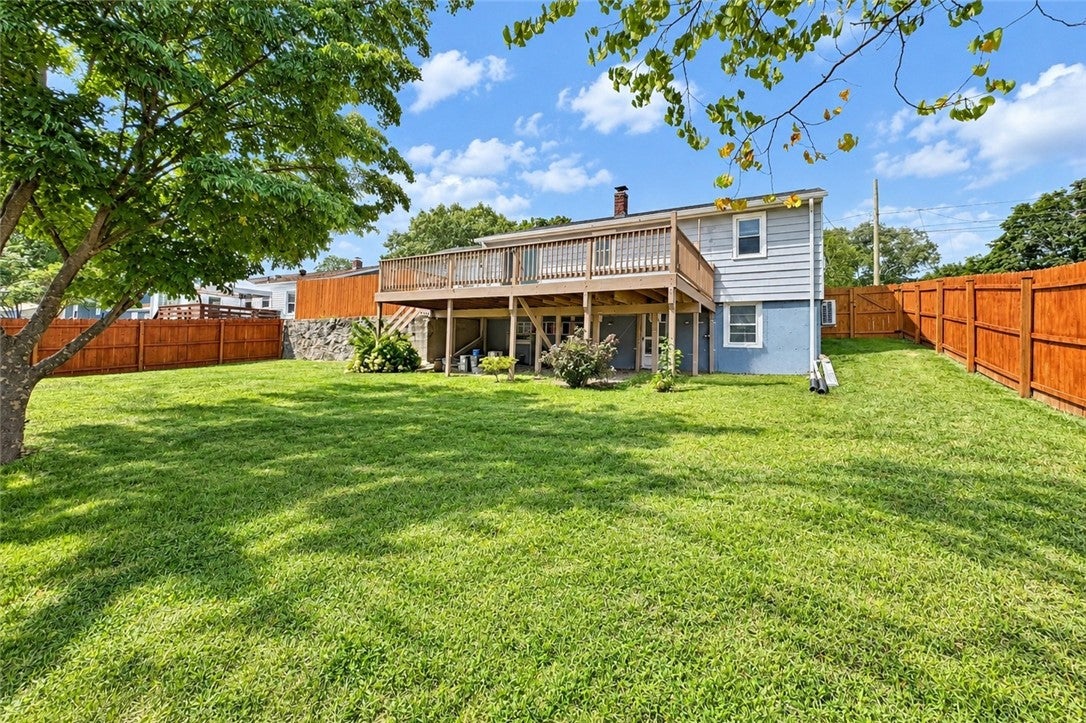
This pretty 2-bedroom, 1-bath Ranch in Centreville offers easy one-level living PLUS a full 1,000-sf walk-out basement already framed into multiple rooms a great head start toward future finished space! The main level is warm & inviting with hardwood floors, natural wood trim, charming arched openings & a spacious sunlit living room. A generous primary bedroom & comfortable 2nd bedroom provide true main-level sleeping space, while the separate dining room includes a closet & slider out to an impressive 448-sf deck. The roomy eat-in kitchen offers abundant white cabinetry, new stainless appliances, tile backsplash, pantry & built-in display shelving. The fully fenced backyard is great for pets, play, gardening & outdoor gatherings. Downstairs, the clean walk-out basement offers framed rooms, some electrical components in place, direct exterior access, abundant storage & newer washer/dryer. The 308-sf attached garage includes keypad entry, interior access, additional storage/workbench space & a 2nd exterior door. Big-ticket updates include roof (2022), mini-split/heat pump (2022), new electrical service/panel & oil tank (2021). Seasonal blooms, flowering shrubs & trees add a lovely touch to the home's exterior. City sewer, public water. Conveniently located near Rt 2, shopping, dining, recreation, entertainment & highways, This home is the best of both worlds: an easy-to-manage footprint upstairs plus the garage, storage, fenced yard & future flexibility! Don't miss it!

Save
Ask
Tour
Hide
Share
Listing Snapshot
Price 
$419,999
Days On Site 
13 Days
Bedrooms 
2
Inside Area (SqFt) 
1,000 sqft
Total Baths 
1
Full Baths 
1
Partial Baths 
N/A
Lot Size 
0.18 Acres
Year Built 
1955
MLS® Number 
1419901
Status 
Active Under Contract
Property Tax 
$4,640.63
HOA/Condo/Coop Fees 
N/A
Sq Ft Source 
Public Records
Friends & Family
Recent Activity
6 days agoStatus changed to Active Under Contract
6 days agoListing updated with changes from the MLS®
2 weeks agoListing first seen on site
General Features
Acres 
0.18
Attached Garage 
Yes
Foundation 
Concrete Perimeter
Garage 
Yes
Garage Spaces 
1
Green Energy Efficient 
AppliancesWindows
Land Lease 
No
Levels 
One
Number Of Stories 
1
Parking 
PavedAttachedGarageGarage Door Opener
Parking Spaces 
5
Property Sub Type 
Single Family Residence
Sewer 
Public Sewer
SqFt Above 
1000
SqFt Total 
1000
Style 
Ranch
Utilities 
Sewer ConnectedWater Connected
Water Source 
Public
Zoning 
B
Interior Features
Appliances 
DryerDishwasherExhaust FanMicrowaveOvenRangeRefrigeratorTankless Water HeaterWasherWater Heater
Basement 
FullUnfinishedWalk-Out Access
Cooling 
DuctlessHeat Pump
Electric 
Circuit Breakers100 Amp Service
Fireplace Features 
None
Flooring 
Ceramic TileHardwoodLaminateVinyl
Heating 
Heat PumpBaseboardDuctlessElectricHot WaterOilZoned
Laundry Features 
Laundry Room
Window Features 
Insulated Windows
Bathroom 
Level - First
Bedroom 2 
Level - FirstFeatures - Ceiling Fan(s)
Dining Room 
Level - FirstFeatures - Ceiling Fan(s)
Kitchen 
Level - FirstFeatures - Ceiling Fan(s), Eat-in Kitchen
Laundry 
Level - Lower
Living Room 
Level - First
PrimaryBedroom 
Level - FirstFeatures - Ceiling Fan(s)
StorageRoom 
Level - Lower
Utility Room 
Level - Lower
Save
Ask
Tour
Hide
Share
Exterior Features
Construction Details 
Aluminum Siding
Fencing 
Fenced
Frontage 
120
Patio And Porch 
Deck
Windows/Doors 
Insulated Windows
Community Features
Accessibility Features 
Accessible DoorsAccessible Hallway(s)
Community Features 
GolfRestaurantTennis Court(s)
Listing courtesy of Lorena Childress of REMAX Revolution (401) 632-7623


Listing information is provided by Participants of the State-Wide MLS of Rhode Island, Inc. IDX information is provided exclusively for personal, non-commercial use, and may not be used for any purpose other than to identify prospective properties consumers may be interested in purchasing. Information is deemed reliable but not guaranteed. Copyright 2026, State-Wide MLS of Rhode Island, Inc.
Last checked: 2026-09-20 10:00 PM UTC

Neighborhood & Commute
Source: Walkscore
Save
Ask
Tour
Hide
Share