Search
Price Range
Save
Ask
Tour
Hide
Share
$1,550,000
11 Days On Site

Champlin
10 Champlin Street 10 12
Newport, RI 02840

For Sale|Condominium|Active
4
Beds
4
Total Baths
3
Full Baths
1
Partial Bath
2,086
SqFt
$743
/SqFt
1900
Built
County:
Newport
10 Champlin Street 10 1210 Champlin Street 10 1210 Champlin Street 10 1210 Champlin Street 10 12
Save
Ask
Tour
Hide
Share

Mortgage Calculator

Monthly Payment (Est.)

Enter an interest rate to see your estimated monthly payment.
Calculator powered by Showcase IDX, a Constellation1 Company. Copyright ©2026 Information is deemed reliable but not guaranteed.

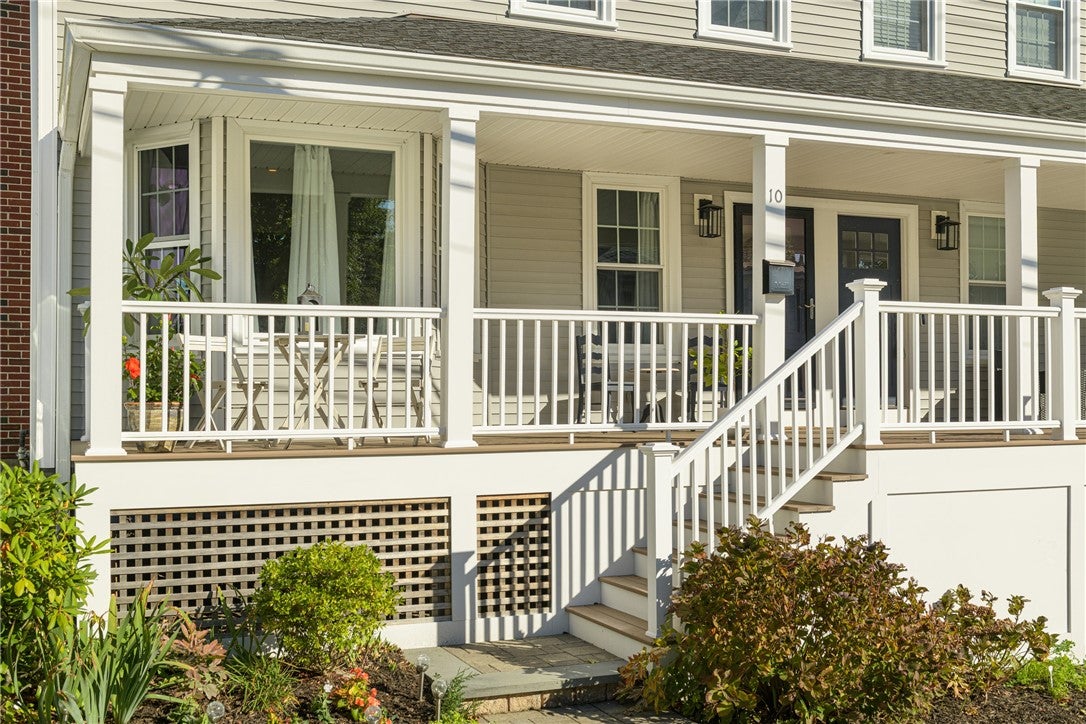
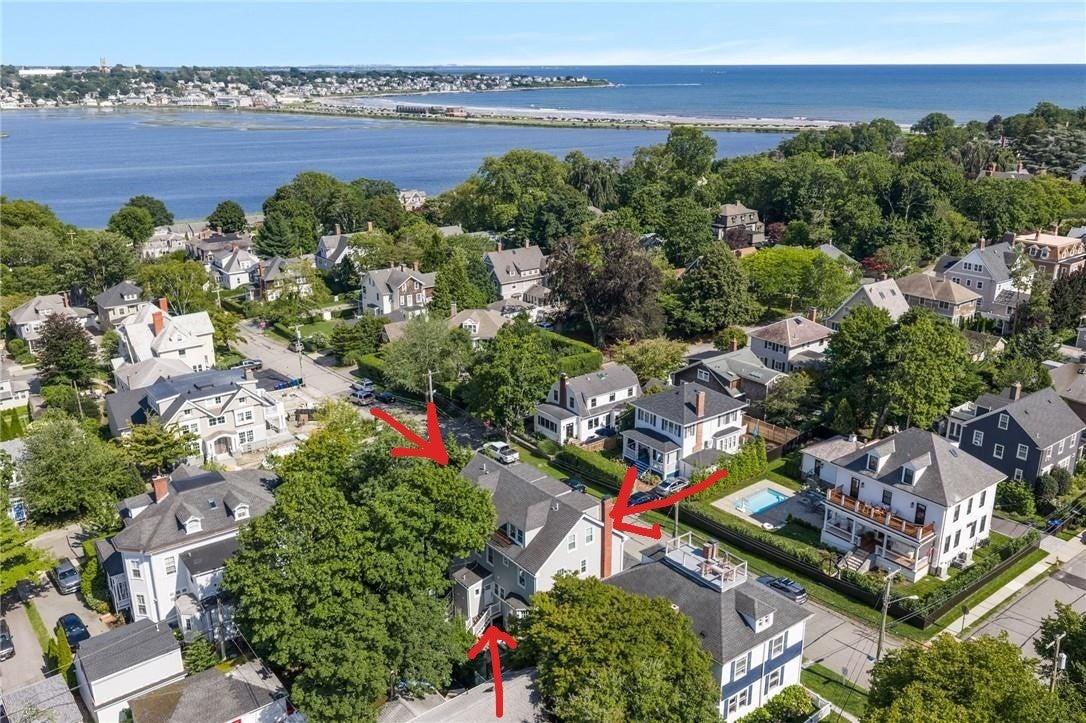
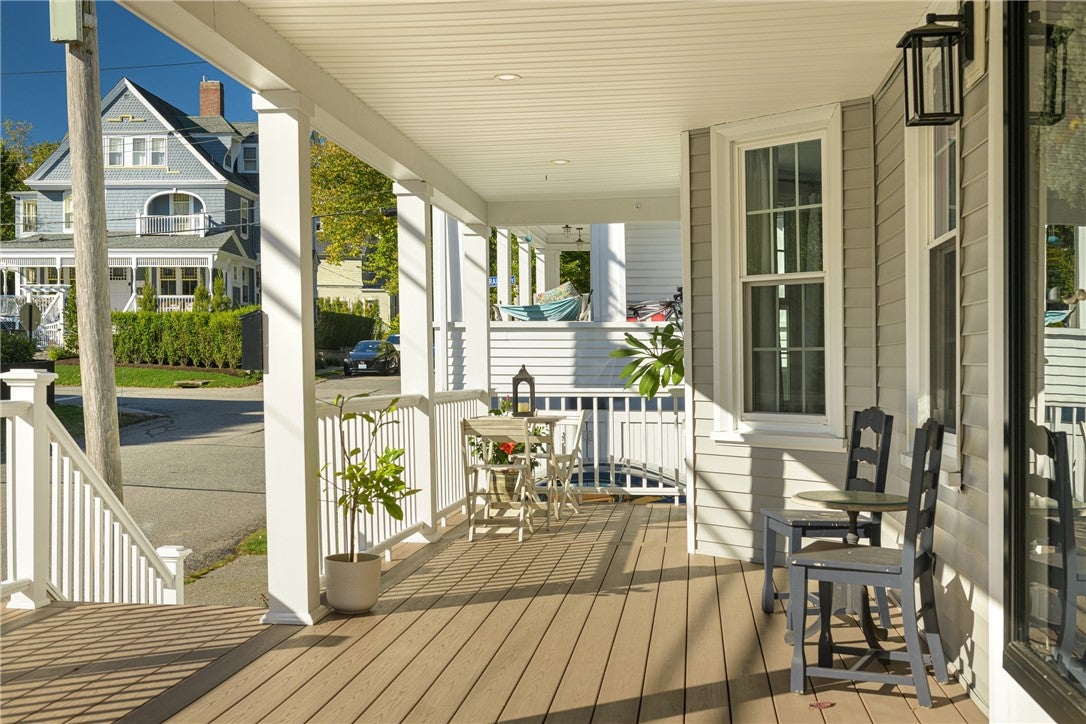
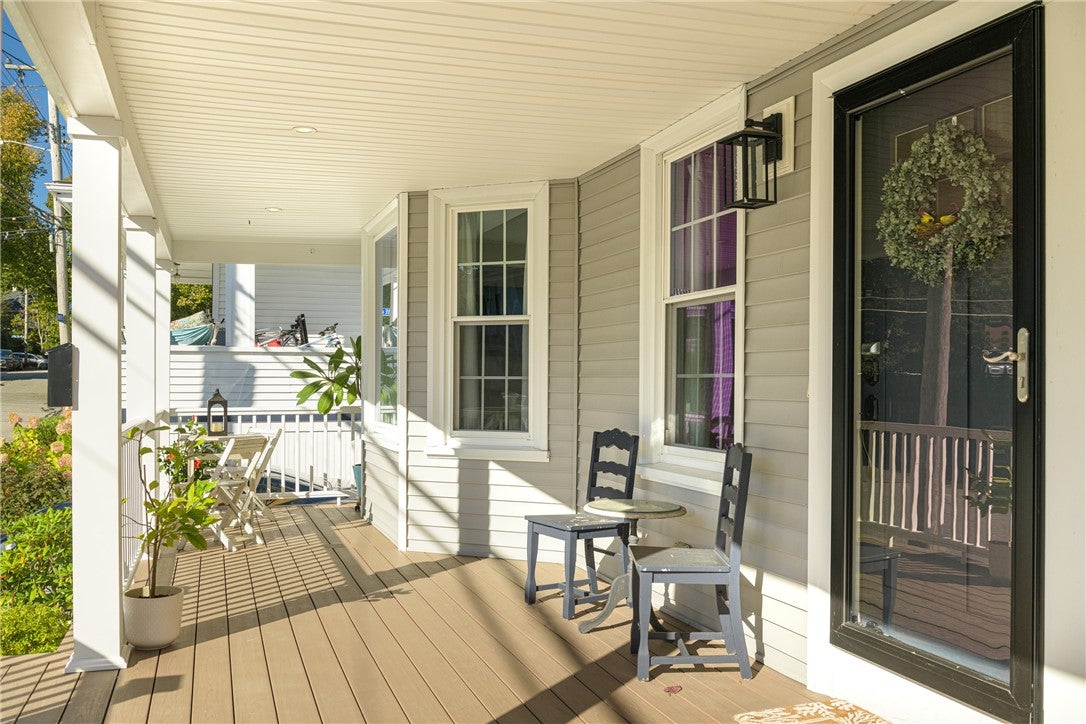
Beautifully reimagined through a whole-house renovation, this sun-drenched 4-bedroom, 3.5-bath residence blends timeless New England architecture with sophisticated coastal style and modern comfort. Hardwood floors throughout, 9-foot ceilings, and open, airy living spaces create a welcoming atmosphere designed for both everyday living and effortless entertaining. Set in a coveted Newport neighborhood, the home is ideally positioned just a short stroll from First Beach, the iconic Cliff Walk, and the vibrant shops and restaurants of downtown Newport. The inviting living room, centered around a gas fireplace, offers the perfect gathering space. The chef's kitchen features stainless steel appliances, granite countertops, and a center island, flowing seamlessly into the dining area and out to a private paver patio ideal for al fresco dining, grilling, and enjoying the coastal breeze. Four spacious bedrooms span the upper levels, including a private top-floor ensuite retreat and a second ensuite bedroom ideal for guests. Two additional bedrooms offer flexibility for family or a home office. Enjoy morning coffee on the maintenance-free deck and evenings beneath the stars in the charming backyard. Additional highlights include central air conditioning, updated systems, a walk-out basement offering valuable storage & recreation space, a private driveway, and ample off-street parking. Experience the Newport lifestyle at its finest in this exceptional location!

Save
Ask
Tour
Hide
Share
Listing Snapshot
Price 
$1,550,000
Days On Site 
11 Days
Bedrooms 
4
Inside Area (SqFt) 
2,086 sqft
Total Baths 
4
Full Baths 
3
Partial Baths 
1
Lot Size 
0.0482 Acres
Year Built 
1900
MLS® Number 
1419443
Status 
Active
Property Tax 
$6,343
HOA/Condo/Coop Fees 
$550 monthly
Sq Ft Source 
Public Records
Friends & Family
Recent Activity
4 days agoStatus changed to Active
4 days agoListing updated with changes from the MLS®
2 weeks agoListing first seen on site
General Features
Acres 
0.0482
Foundation 
CombinationConcrete Perimeter
Levels 
Three Or More
Number Of Stories 
3
Parking 
AssignedNo Garage
Parking Spaces 
2
Pets 
Yes
Property Sub Type 
Condominium
Security 
Security System Owned
Sewer 
Public Sewer
SqFt Above 
2086
SqFt Total 
2086
Utilities 
Sewer ConnectedUnderground UtilitiesWater Connected
Water Source 
Public
Zoning 
R10A
Interior Features
Appliances 
DryerDishwasherExhaust FanGas Water HeaterMicrowaveOvenRangeRefrigeratorRange HoodWasher
Basement 
Exterior EntryFullInterior EntryUnfinished
Cooling 
DuctlessWall Unit(s)Central Air
Electric 
100 Amp Service
Fireplace 
Yes
Fireplace Features 
Gas
Fireplaces 
1
Flooring 
Hardwood
Heating 
Natural GasDuctlessElectricForced AirRadiantZoned
Laundry Features 
Common Area
Bathroom 
Dimensions - 9.10 x 6.3Level - Second
Bedroom 1 
Dimensions - 12.4 x 9.10Level - Second
Bedroom 2 
Dimensions - 11.10 x 8.3Level - Second
Bedroom 3 
Dimensions - 23.6 x 12.0Level - Third
Dining Room 
Dimensions - 12.2 x 11.2Level - First
Foyer 
Dimensions - 12.1 x 11.7Level - Second
HalfBath 
Dimensions - 7.1 x 3.1Level - First
Kitchen 
Dimensions - 20.0 x 17.4Level - FirstFeatures - Breakfast Bar, High Ceilings, Kitchen Island, Stone Counters, Recessed Lighting, Eat-in Kitchen
Laundry 
Dimensions - 5.10 x 3.8Level - First
Library 
Dimensions - 12.1 x 11.7Level - Third
Living Room 
Dimensions - 23.6 x 17.4Level - First
PrimaryBedroom 
Dimensions - 21.9 x 10.5Level - Second
Save
Ask
Tour
Hide
Share
Exterior Features
Construction Details 
PlasterVinyl Siding
Frontage 
79
Patio And Porch 
PatioPorch
View 
Water
Waterfront Features 
Beach Access
Waterview 
Water
Community Features
Association Fee 
$550.0
Association Fee Frequency 
Monthly
Community Features 
GolfPoolRestaurantTennis Court(s)
Building Access 
Private Entry
Listing courtesy of Kate Teixeira of Coldwell Banker Realty (401) 410-3955


Listing information is provided by Participants of the State-Wide MLS of Rhode Island, Inc. IDX information is provided exclusively for personal, non-commercial use, and may not be used for any purpose other than to identify prospective properties consumers may be interested in purchasing. Information is deemed reliable but not guaranteed. Copyright 2026, State-Wide MLS of Rhode Island, Inc.
Last checked: 2026-10-12 11:43 PM UTC

Neighborhood & Commute
Source: Walkscore
Save
Ask
Tour
Hide
Share