Search
Price Range
Save
Ask
Tour
Hide
Share
$479,000
New Listing

High Rocks Condominiums
1 Tupperware Drive 235
North Smithfield, RI 02896

For Sale|Condominium|Active
2
Beds
2
Total Baths
2
Full Baths
1,778
SqFt
$269
/SqFt
1904
Built
County:
Providence
Upcoming Open Houses
Sun, May 31, 11:30 AM - 1:30 PM
1 Tupperware Drive 2351 Tupperware Drive 2351 Tupperware Drive 2351 Tupperware Drive 235
Save
Ask
Tour
Hide
Share

Mortgage Calculator

Monthly Payment (Est.)

$2,185
Calculator powered by Showcase IDX, a Constellation1 Company. Copyright ©2026 Information is deemed reliable but not guaranteed.

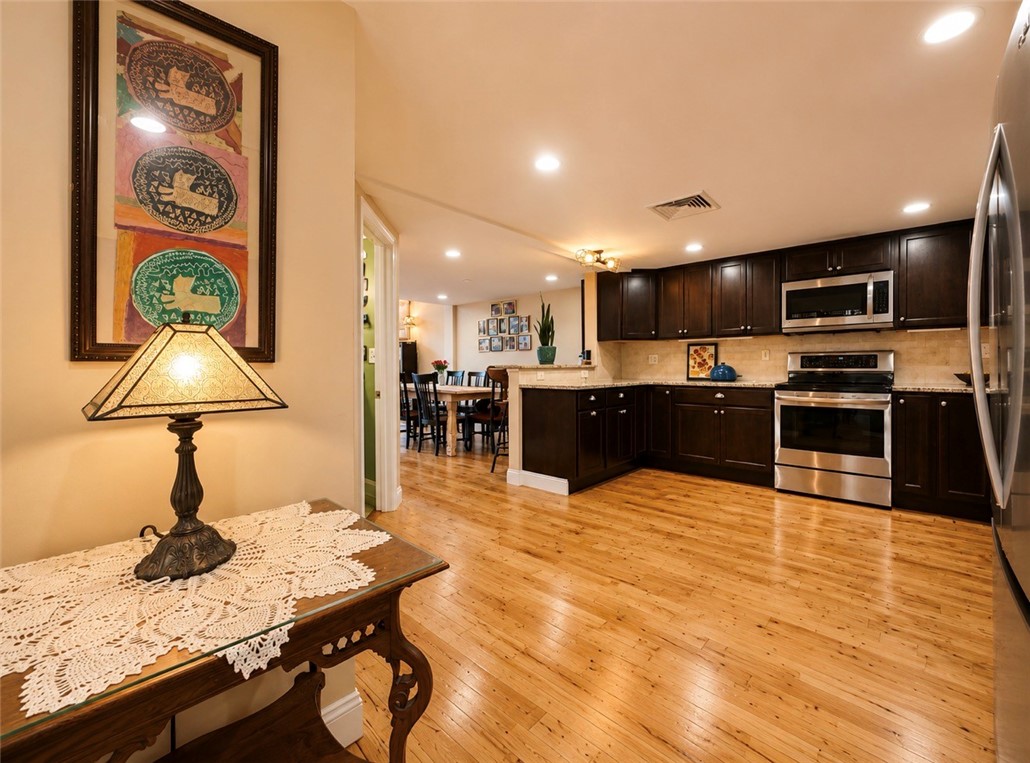
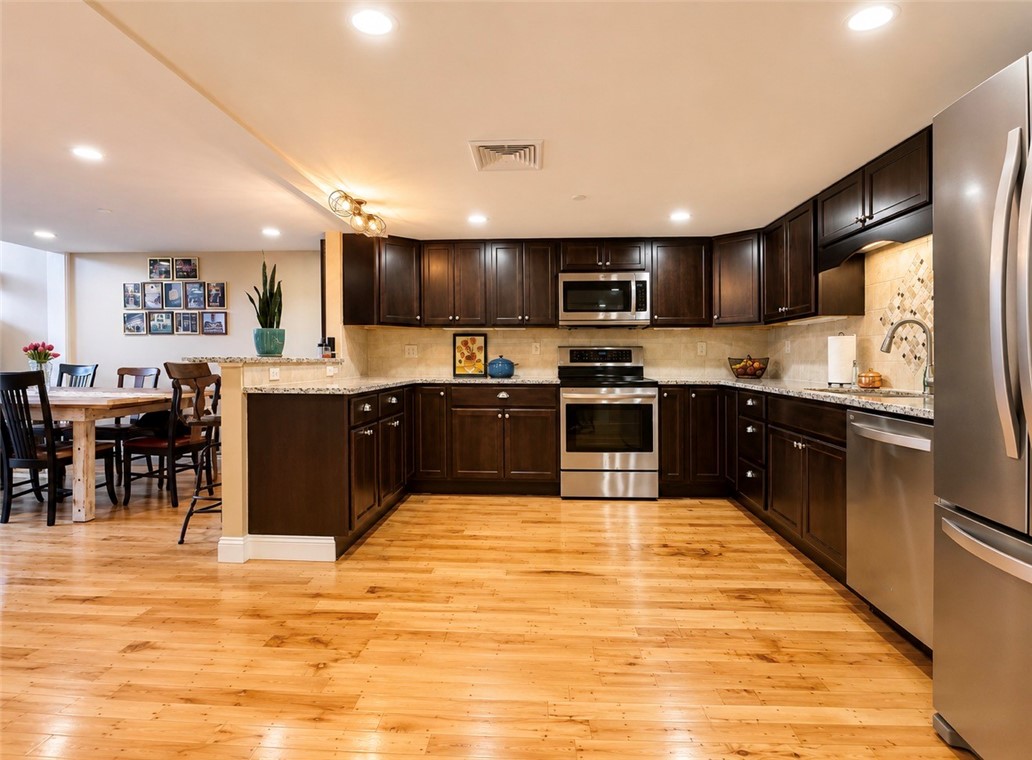
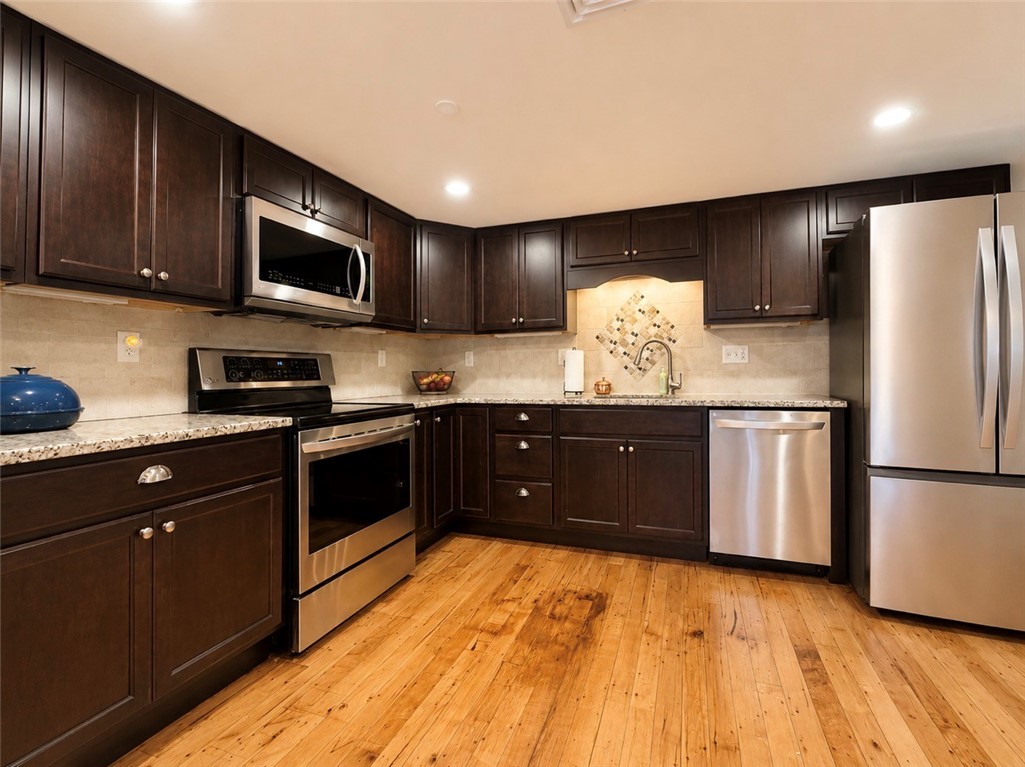
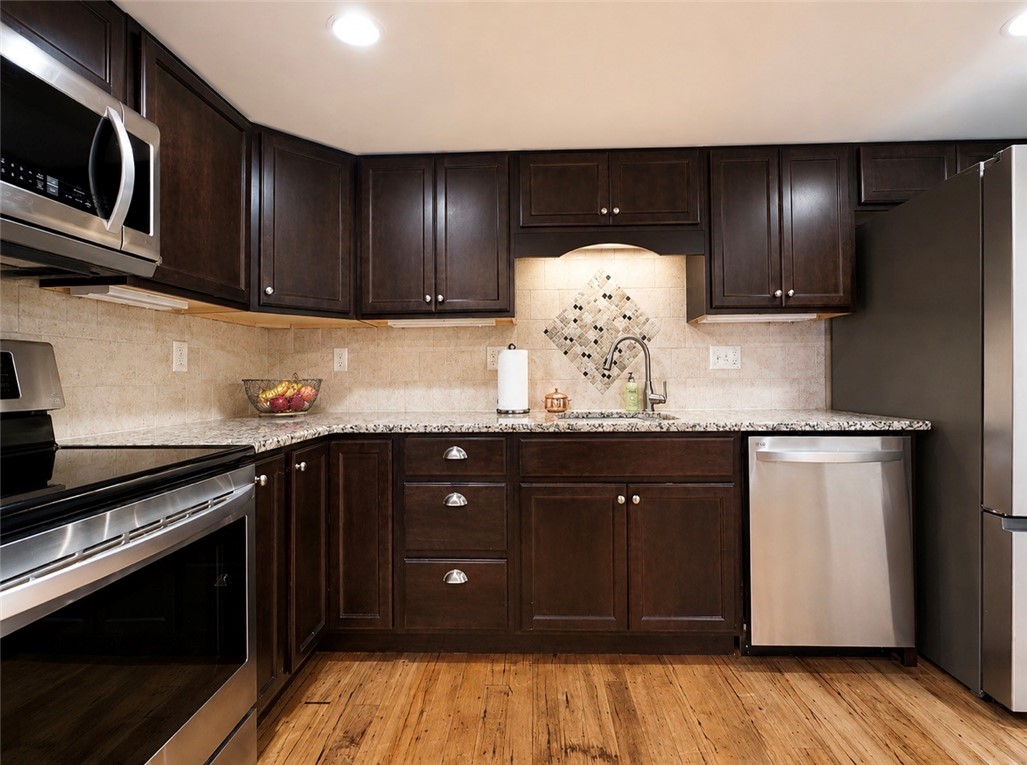
Welcome to this stunning loft-style condominium where historic charm meets modern convenience. Featuring 2 spacious bedrooms and 2 full bathrooms, this unique residence showcases beautiful exposed brick walls and oversized mill windows that flood the home with natural light and create an inviting, open atmosphere. The expansive living space is highlighted by original hardwood floors preserved from the buildings mill history, adding warmth, character, and timeless appeal throughout. The thoughtfully designed floor plan offers a seamless flow between living, dining, and entertaining spaces, while the kitchen boasts all new appliances and ample cabinet space. Enjoy the convenience of abundant in-unit storage, generously sized rooms, and the distinctive architectural details that make loft living so desirable. Whether you're relaxing at home or entertaining guests with some of the condo amenities, this one-of-a-kind condo offers the perfect blend of historic character, modern updates, and everyday functionality!

Save
Ask
Tour
Hide
Share
Listing Snapshot
Price 
$479,000
Days On Site 
0 Days
Bedrooms 
2
Inside Area (SqFt) 
1,778 sqft
Total Baths 
2
Full Baths 
2
Partial Baths 
N/A
Lot Size 
N/A
Year Built 
1904
MLS® Number 
1413917
Status 
Active
Property Tax 
$4,482
HOA/Condo/Coop Fees 
$516.67 monthly
Sq Ft Source 
Public Records
Friends & Family
Recent Activity
20 hours agoListing first seen on site
yesterdayListing updated with changes from the MLS®
General Features
Foundation 
Brick/Mortar
Levels 
Two
Number Of Stories 
2
Parking 
AssignedNo Garage
Parking Spaces 
2
Pets 
Yes
Property Sub Type 
Condominium
SqFt Above 
1778
SqFt Total 
1778
Style 
Loft
Utilities 
Sewer ConnectedWater Connected
Zoning 
R
Interior Features
Appliances 
DryerDishwasherRefrigeratorWasher
Basement 
None
Cooling 
Central Air
Electric 
200+ Amp Service
Fireplace Features 
None
Flooring 
Hardwood
Heating 
ElectricForced Air
Laundry Features 
Laundry RoomIn Unit
Bathroom 
Level - SecondFeatures - Granite Counters, Storage
Bedroom 1 
Level - FirstFeatures - Recessed Lighting, Storage, Natural Woodwork
Bedroom 2 
Level - SecondFeatures - Storage, Track Lighting, Natural Woodwork
Dining Room 
Level - FirstFeatures - Recessed Lighting, Natural Woodwork
Kitchen 
Level - FirstFeatures - Granite Counters, Recessed Lighting, Storage, Bar, Natural Woodwork
Living Room 
Level - FirstFeatures - Beamed Ceilings, Ceiling Fan(s), High Ceilings, Track Lighting, Natural Woodwork
Recreation 
Level - SecondFeatures - Beamed Ceilings, Track Lighting, Natural Woodwork
Utility Room 
Level - First
Save
Ask
Tour
Hide
Share
Exterior Features
Construction Details 
Brick
Frontage 
0
Lot Features 
PrivateSecluded
Community Features
Association Amenities 
MaintenanceRecreation Room
Association Dues 
516.67
Building Access 
Elevator
Community Features 
ClubhouseRestaurant
HOA Fee Frequency 
Monthly
Listing courtesy of Kade Phillips of RE/MAX Legacy (617) 712-5582


Listing information is provided by Participants of the State-Wide MLS of Rhode Island, Inc. IDX information is provided exclusively for personal, non-commercial use, and may not be used for any purpose other than to identify prospective properties consumers may be interested in purchasing. Information is deemed reliable but not guaranteed. Copyright 2026, State-Wide MLS of Rhode Island, Inc.
Last checked: 2026-05-30 03:08 PM UTC

Neighborhood & Commute
Source: Walkscore
Save
Ask
Tour
Hide
Share