
11 Bellevue DriveCranston, RI 02920
Mortgage Calculator
Monthly Payment (Est.)
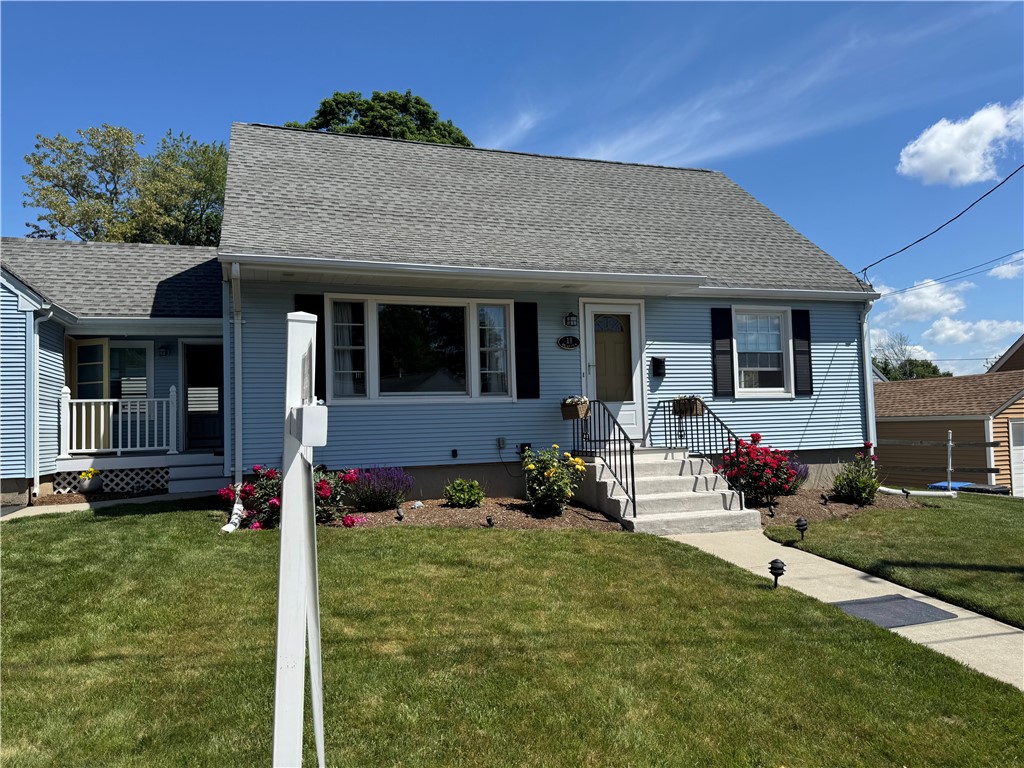
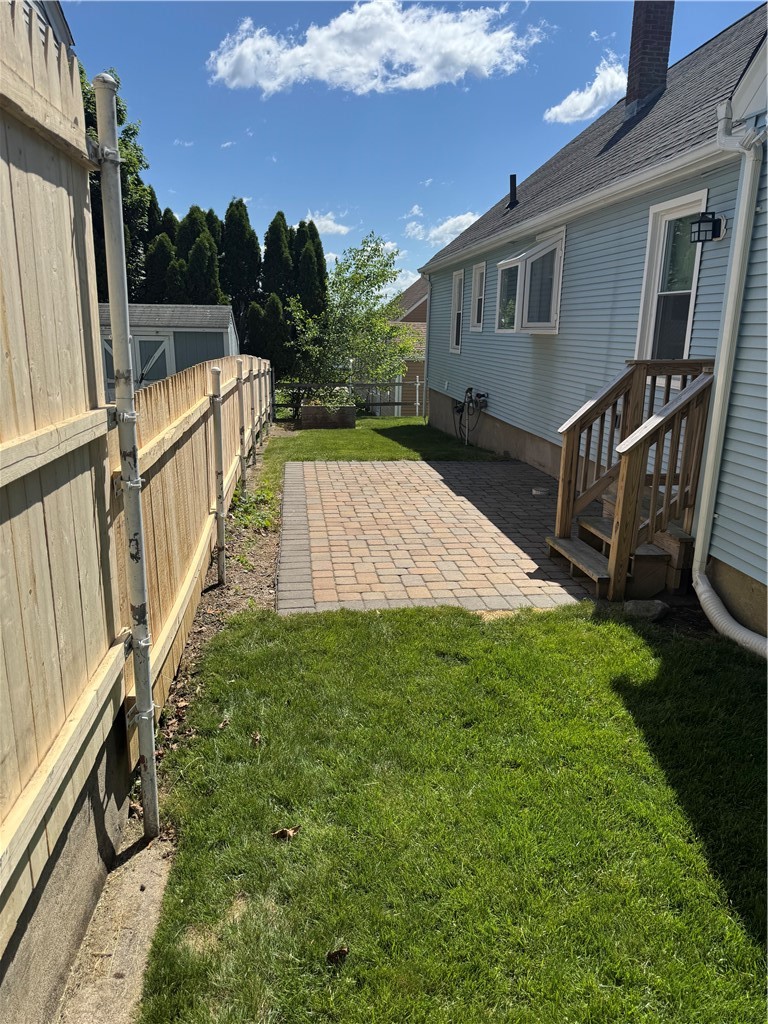
$2,156Recently remodeled and adorable 4 bed Cape on a desirable corner lot in a great neighborhood off Phoenix Ave. and Scituate Ave. in Western Cranston. This well-maintained home offers a flexible floor plan with 2 first floor bedrooms and updated full bath ideal for single level living. This home was extensively updated 7 years ago, including kitchen, bathroom, underground sprinklers, new driveway, landscaping and pavers patio. New hot water heater, updated plumbing, and electrical updates in 2026. The back yard was just made much more private at listing time with a new privacy fence. Enter through the side porch into a convenient breezeway that leads to an open concept kitchen and living room perfect for everyday living and entertaining. Hardwood floors run throughout the 1st floor. The 2nd floor offers 2 sun filled bedrooms with natural light. Enjoy outdoor living with a stone patio and a raised bed garden, ideal for gardening enthusiasts. Additional features include a walk in cedar closet in the lower level. Vinyl exterior for low maintenance and an attached garage. Conveniently located just minutes to shopping, dining and everyday amenities. Less than 10 minutes to Garden City and approximately 10 minutes to TF Green International airport.
| 19 hours ago | Listing first seen on site | |
| 23 hours ago | Listing updated with changes from the MLS® |

Listing information is provided by Participants of the State-Wide MLS of Rhode Island, Inc. IDX information is provided exclusively for personal, non-commercial use, and may not be used for any purpose other than to identify prospective properties consumers may be interested in purchasing. Information is deemed reliable but not guaranteed. Copyright 2026, State-Wide MLS of Rhode Island, Inc.
Last checked: 2026-05-30 03:08 PM UTC
