Search
Price Range
Save
Ask
Tour
Hide
Share
$449,900
1 Day On Site

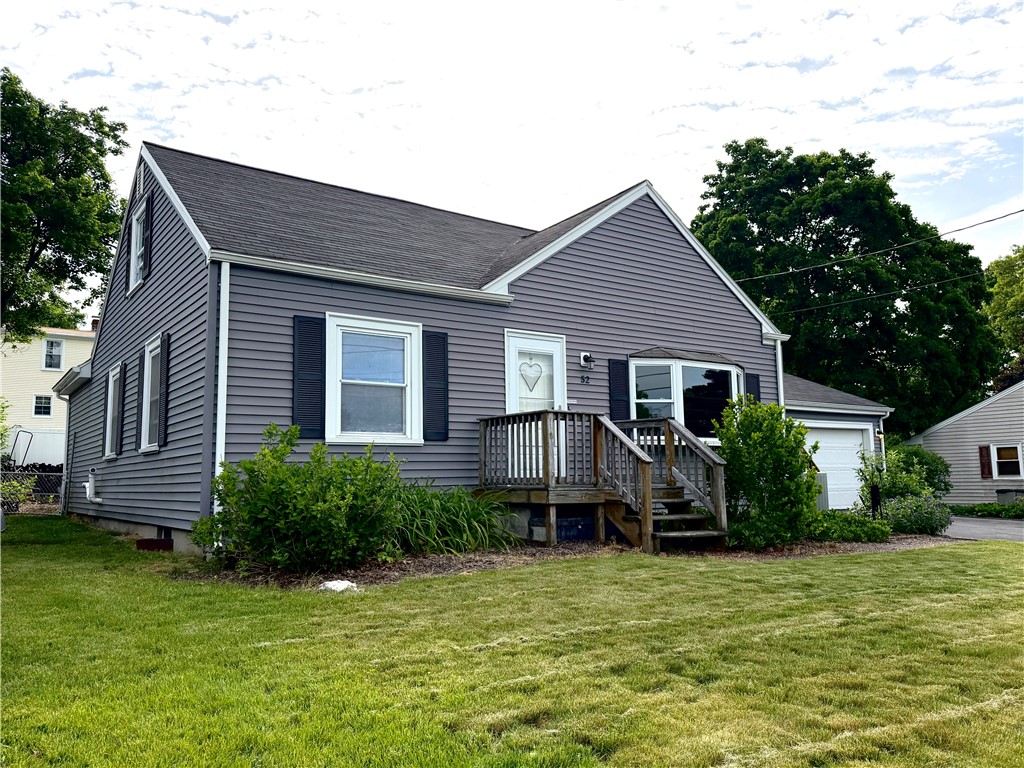
52 Duchess Road
Cumberland, RI 02864

Single Family Residence|Coming Soon
3
Beds
1
Total Bath
1
Full Bath
2,386
SqFt
$189
/SqFt
1952
Built
Subdivision:
Cumberland Hill
County:
Providence
52 Duchess Road
Save
Ask
Tour
Hide
Share

Mortgage Calculator

Monthly Payment (Est.)

$2,053
Calculator powered by Showcase IDX, a Constellation1 Company. Copyright ©2026 Information is deemed reliable but not guaranteed.

Welcome home to this well-maintained 3 bed, possible 4 bedroom home, located in the desirable Cumberland Hill neighborhood with a highly rated schools system. This property offers the perfect combination of comfort, convenience and functionality. Inside, you'll find spacious living areas, central air, gas heating and cooking. The flexible floor plan provides the option for a 4th bedroom, home office, or playroom to fit your needs. Outside, enjoy a fully fenced backyard complete with a deck-perfect for entertaining, relaxing, or summer BBQ's. Additional features include town water, town sewer, and a 2 car garage with opener. Conveniently located close to highways, restaurants, shopping, and everyday amenities, this home offers both privacy and accesibility in a fantastic location.

Save
Ask
Tour
Hide
Share
Listing Snapshot
Price 
$449,900
Days On Site 
1 Day
Bedrooms 
3
Inside Area (SqFt) 
2,386 sqft
Total Baths 
1
Full Baths 
1
Partial Baths 
N/A
Lot Size 
0.16 Acres
Year Built 
1952
MLS® Number 
1413852
Status 
Coming Soon
Property Tax 
$4,460
HOA/Condo/Coop Fees 
N/A
Sq Ft Source 
Public Records
Friends & Family
Recent Activity
yesterdayListing first seen on site
yesterdayListing updated with changes from the MLS®
General Features
Acres 
0.16
Attached Garage 
Yes
Foundation 
Concrete Perimeter
Garage 
Yes
Garage Spaces 
2
Land Lease 
No
Levels 
Two
Number Of Stories 
2
Parking 
AttachedGarageGarage Door Opener
Parking Spaces 
6
Property Sub Type 
Single Family Residence
SqFt Above 
1554
SqFt Below 
832
SqFt Total 
2386
Style 
Cape Cod
Utilities 
Sewer ConnectedWater Connected
Interior Features
Appliances 
Gas Water HeaterWater Heater
Basement 
Exterior EntryFullInterior EntryPartially Finished
Cooling 
Central Air
Electric 
Circuit Breakers200+ Amp Service
Fireplace 
Yes
Fireplace Features 
Masonry
Fireplaces 
1
Flooring 
Hardwood
Heating 
Natural GasForced Air
Interior 
Storage
Laundry Features 
Laundry Room
Bedroom 1 
Level - First
Bedroom 2 
Level - Second
Bedroom 3 
Level - Second
Dining Room 
Level - First
Kitchen 
Level - FirstFeatures - Eat-in Kitchen
Living Room 
Level - First
Save
Ask
Tour
Hide
Share
Exterior Features
Construction Details 
PlasterVinyl Siding
Fencing 
Fenced
Community Features
Community Features 
GolfRestaurant
Listing courtesy of Dave Boisvert of Coldwell Banker Realty (401) 533-2976


Listing information is provided by Participants of the State-Wide MLS of Rhode Island, Inc. IDX information is provided exclusively for personal, non-commercial use, and may not be used for any purpose other than to identify prospective properties consumers may be interested in purchasing. Information is deemed reliable but not guaranteed. Copyright 2026, State-Wide MLS of Rhode Island, Inc.
Last checked: 2026-05-30 03:08 PM UTC

Neighborhood & Commute
Source: Walkscore
Save
Ask
Tour
Hide
Share