Search
Price Range
Save
Ask
Tour
Hide
Share
$450,000
1 Day On Site

90 Quaker Drive
West Warwick, RI 02893

For Sale|Single Family Residence|Active
2
Beds
2
Total Baths
1
Full Bath
1
Partial Bath
2,257
SqFt
$199
/SqFt
1980
Built
County:
Kent
Upcoming Open Houses
Sat, May 30, 12:00 PM - 1:30 PM
Sun, May 31, 11:00 AM - 12:30 PM
90 Quaker Drive90 Quaker Drive90 Quaker Drive90 Quaker Drive
Save
Ask
Tour
Hide
Share

Mortgage Calculator

Monthly Payment (Est.)

$2,053
Calculator powered by Showcase IDX, a Constellation1 Company. Copyright ©2026 Information is deemed reliable but not guaranteed.

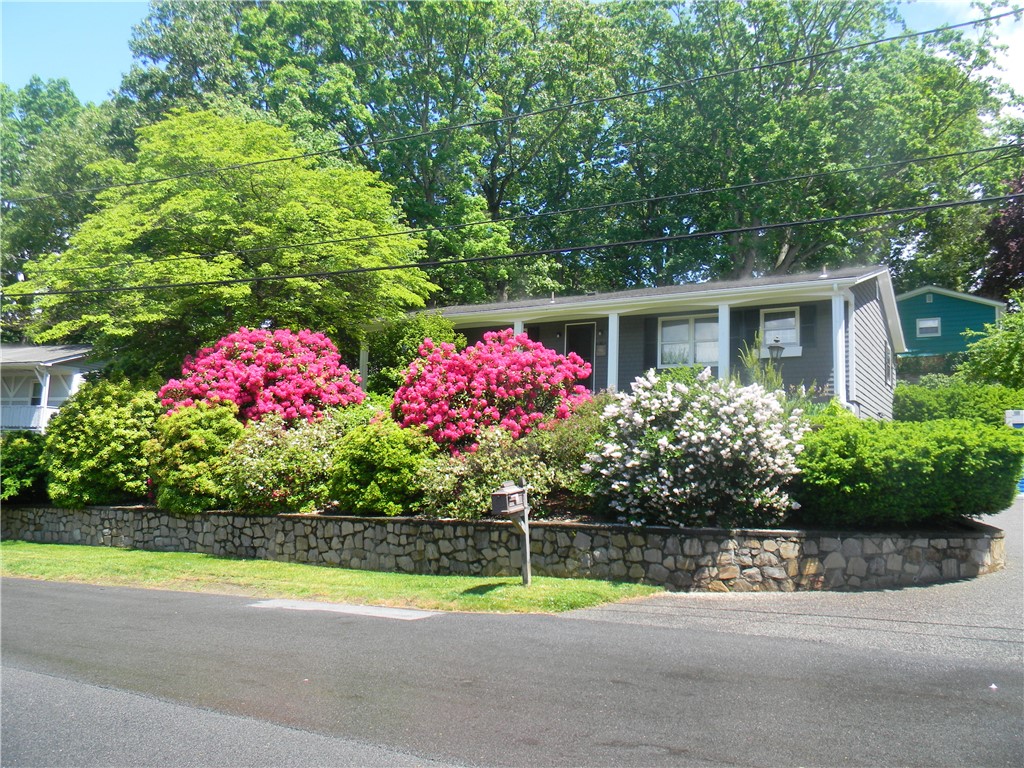
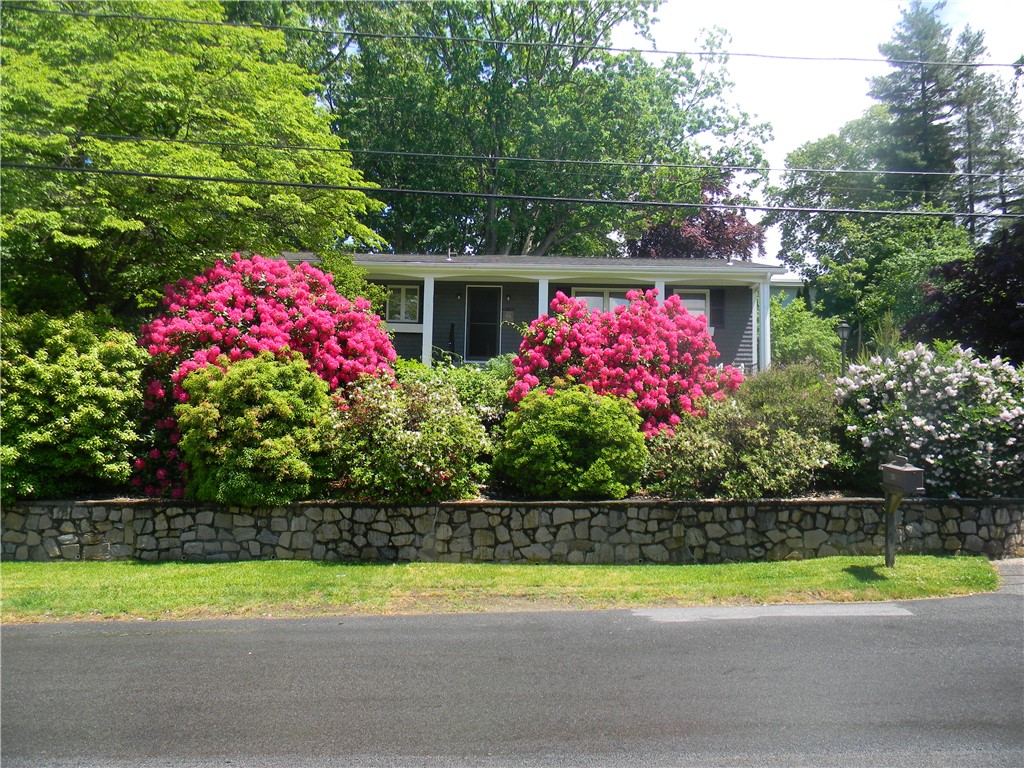
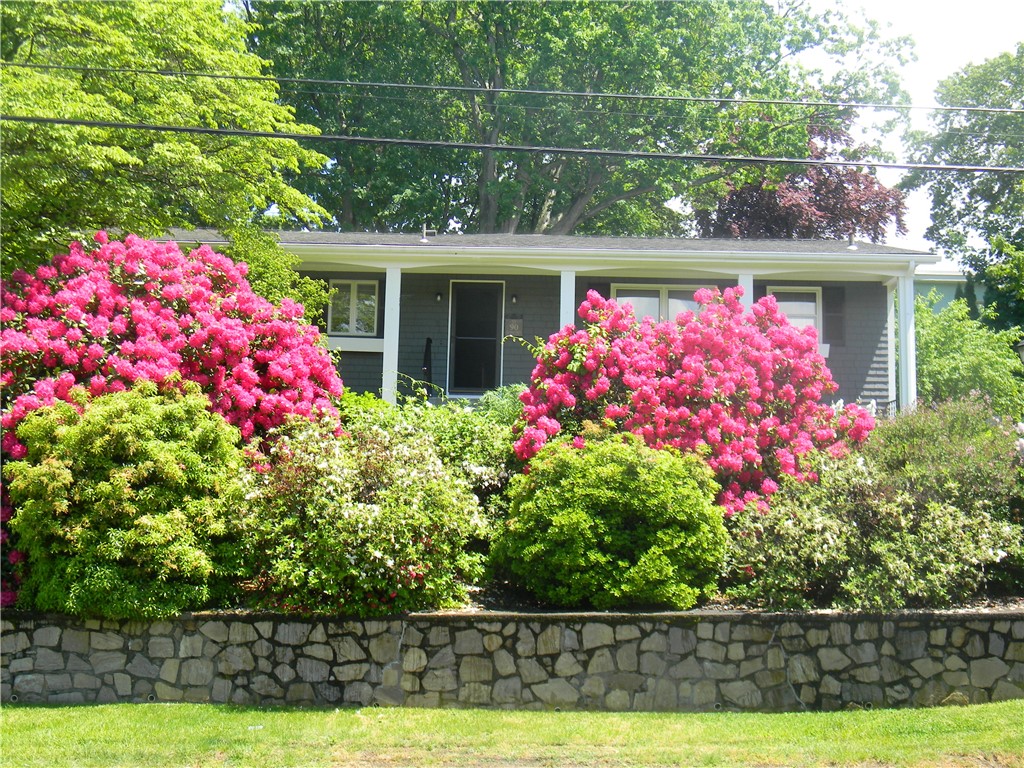
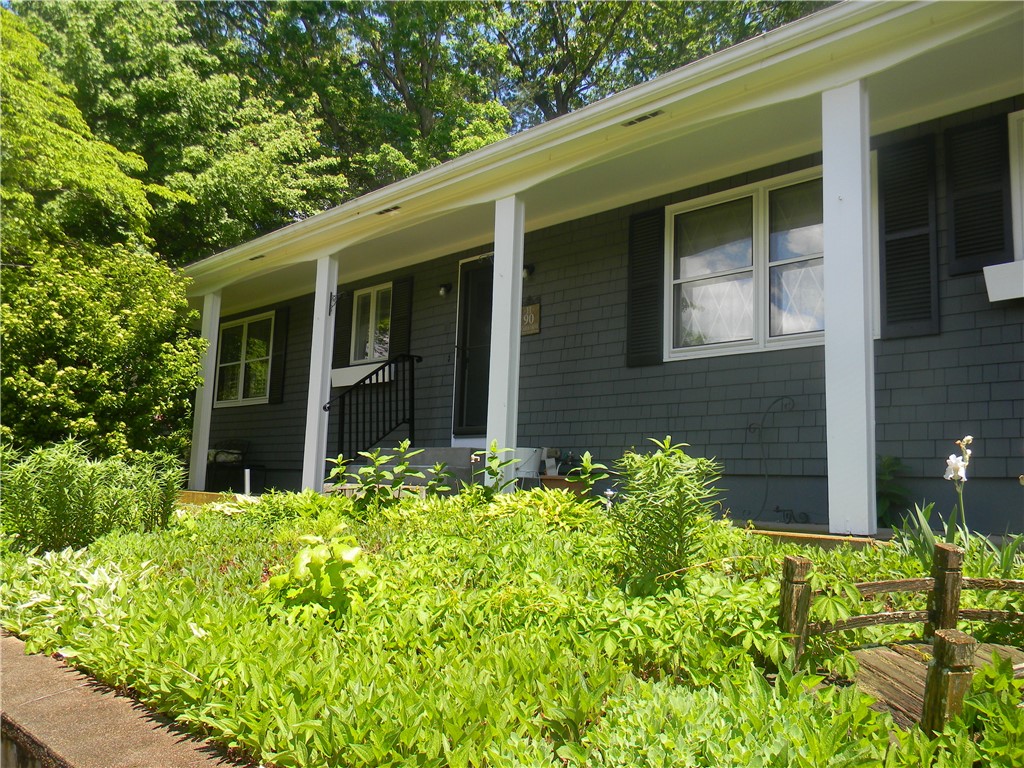
This well-appointed home offers a thoughtfully designed layout with comfortable and functional living spaces throughout. Cathedral ceilings enhance the main level, creating a bright and open atmosphere filled with natural light. An eat-in kitchen and separate formal dining room provide versatile options for everyday living as well as more formal entertaining. A 2-car garage offers convenient parking and extra storage capacity. The property also features a private outdoor area, perfect for relaxing, entertaining, or enjoying outdoor dining in a peaceful setting. The home includes 2 bedrooms and 1.5 bathrooms, along with a finished lower level that adds valuable additional living space, ideal for a media room, home office, 3rd bedroom or recreation area. Conveniently located near shopping, dining, and commuter routes, this home combines comfort, functionality, and accessibility in one appealing package.

Save
Ask
Tour
Hide
Share
Listing Snapshot
Price 
$450,000
Days On Site 
1 Day
Bedrooms 
2
Inside Area (SqFt) 
2,257 sqft
Total Baths 
2
Full Baths 
1
Partial Baths 
1
Lot Size 
0.2535 Acres
Year Built 
1980
MLS® Number 
1413849
Status 
Active
Property Tax 
$6,428
HOA/Condo/Coop Fees 
N/A
Sq Ft Source 
Public Records
Friends & Family
Recent Activity
yesterdayListing first seen on site
yesterdayListing updated with changes from the MLS®
General Features
Acres 
0.2535
Attached Garage 
Yes
Foundation 
Concrete Perimeter
Garage 
Yes
Garage Spaces 
2
Land Lease 
No
Levels 
Two
Number Of Stories 
2
Parking 
PavedAttached
Parking Spaces 
7
Property Sub Type 
Single Family Residence
Sewer 
Public Sewer
SqFt Above 
1473
SqFt Below 
784
SqFt Total 
2257
Style 
Raised Ranch
Utilities 
Cable AvailableSewer ConnectedWater Connected
Water Source 
Public
Zoning 
R-10
Interior Features
Appliances 
DryerDishwasherDisposalGas Water HeaterMicrowaveOvenRangeRefrigeratorWasher
Basement 
Exterior EntryFullFinishedInterior Entry
Cooling 
Central Air
Electric 
100 Amp Service220 Volts
Fireplace 
Yes
Fireplace Features 
Masonry
Fireplaces 
1
Flooring 
Ceramic TileHardwoodCarpet
Heating 
Natural GasHot Water
Bedroom 1 
Level - First
Bedroom 2 
Level - First
Dining Room 
Level - First
Family Room 
Level - First
Kitchen 
Level - FirstFeatures - Eat-in Kitchen
Save
Ask
Tour
Hide
Share
Exterior Features
Construction Details 
Shingle Siding
Fencing 
Fenced
Community Features
Community Features 
Restaurant
Listing courtesy of Victoria Doran of RE/MAX River's Edge (401) 458-2160


Listing information is provided by Participants of the State-Wide MLS of Rhode Island, Inc. IDX information is provided exclusively for personal, non-commercial use, and may not be used for any purpose other than to identify prospective properties consumers may be interested in purchasing. Information is deemed reliable but not guaranteed. Copyright 2026, State-Wide MLS of Rhode Island, Inc.
Last checked: 2026-05-30 03:08 PM UTC

Neighborhood & Commute
Source: Walkscore
Save
Ask
Tour
Hide
Share