Search
Price Range
Save
Ask
Tour
Hide
Share
$238,500
1 Day On Site

Cowesett Meadows
36 Kristee Circle 36
West Warwick, RI 02893

For Sale|Condominium|Active
2
Beds
2
Total Baths
1
Full Bath
1
Partial Bath
963
SqFt
$248
/SqFt
1986
Built
County:
Kent
Upcoming Open Houses
Sun, May 31, 11:30 AM - 1:00 PM
36 Kristee Circle 3636 Kristee Circle 3636 Kristee Circle 3636 Kristee Circle 36
Save
Ask
Tour
Hide
Share

Mortgage Calculator

Monthly Payment (Est.)

$1,088
Calculator powered by Showcase IDX, a Constellation1 Company. Copyright ©2026 Information is deemed reliable but not guaranteed.

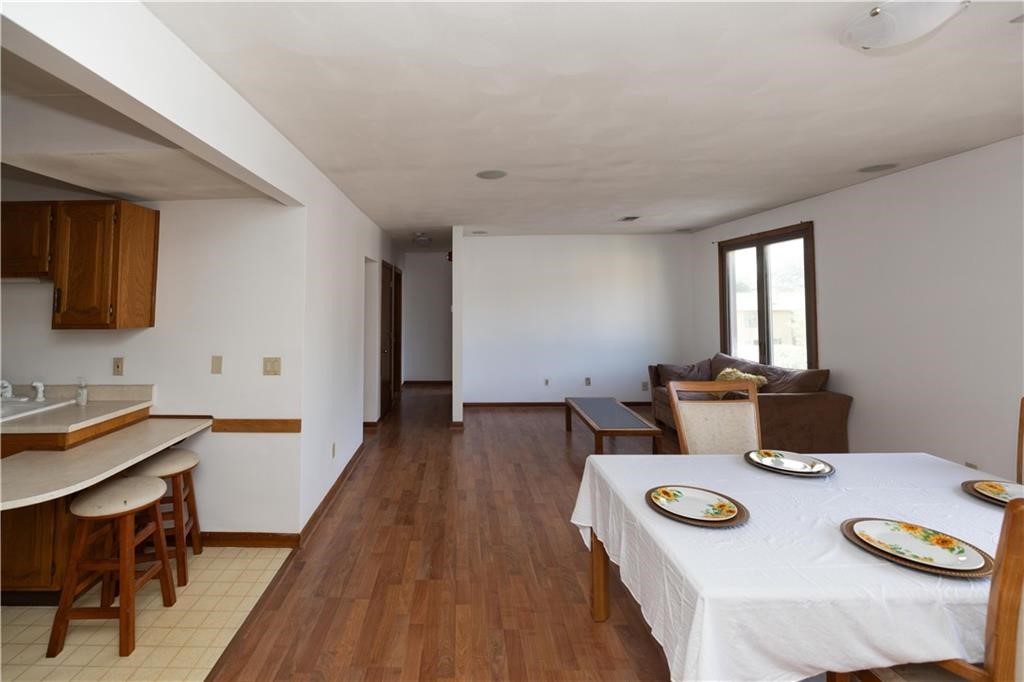
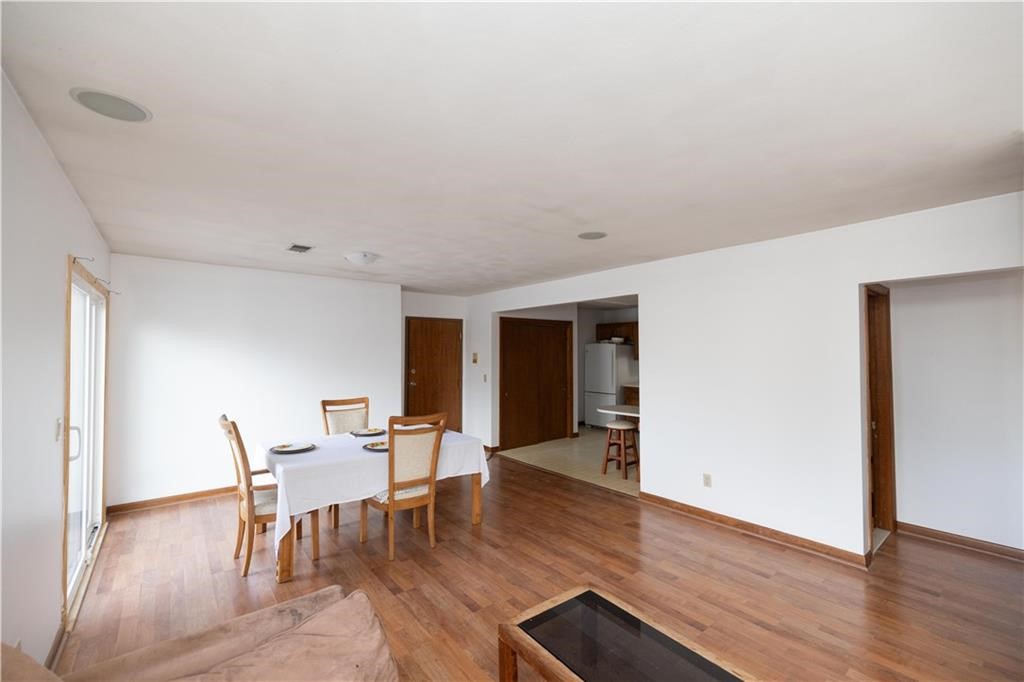
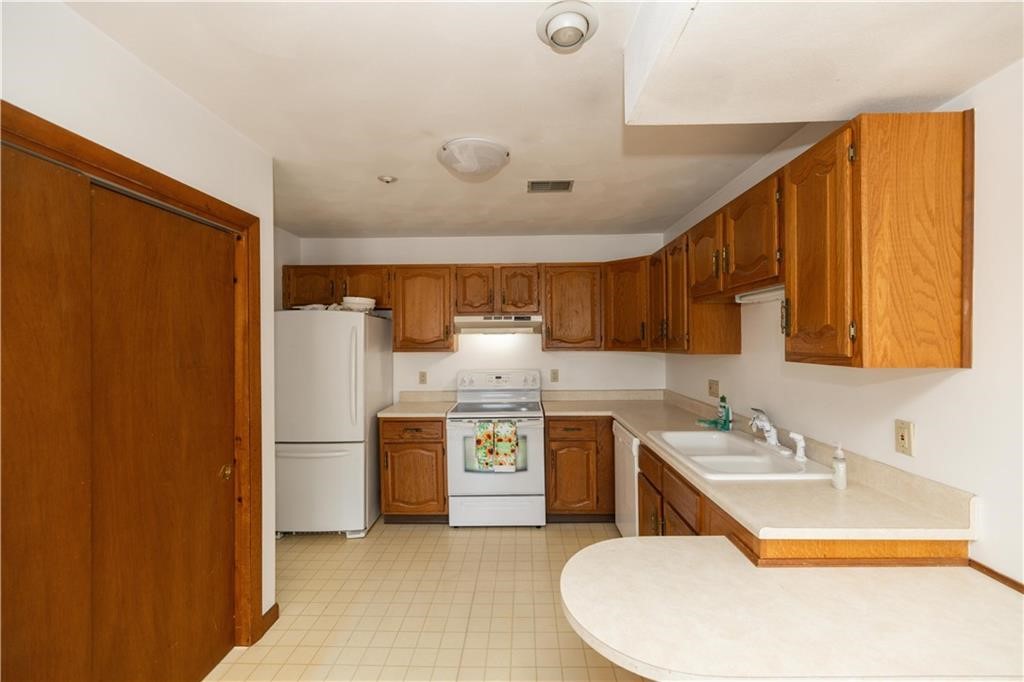
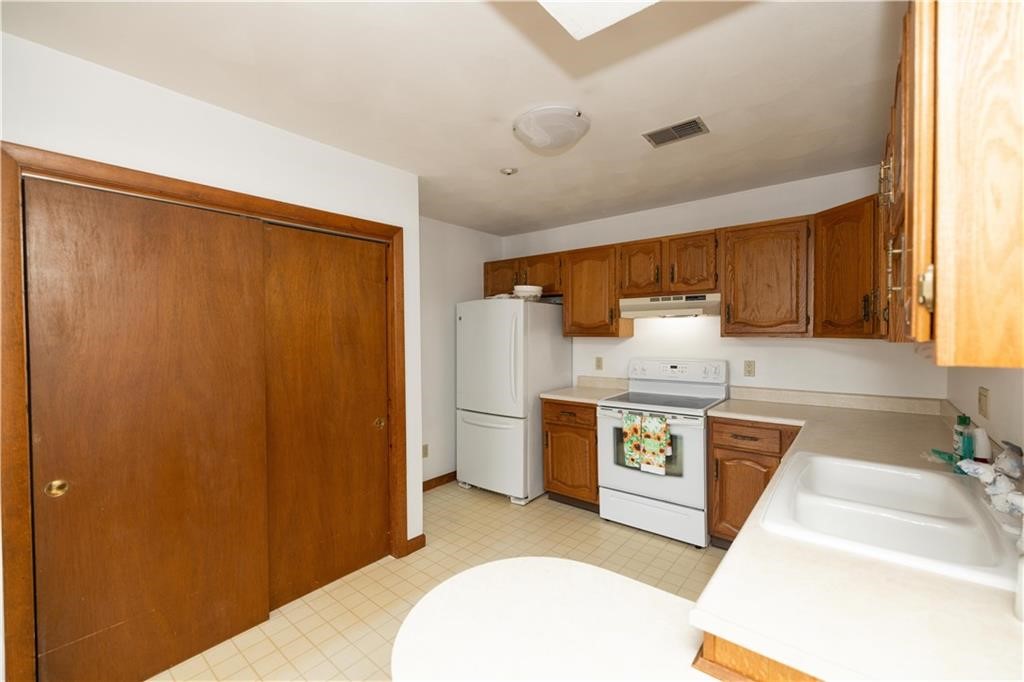
This well-maintained 2-bedroom 2 bathrooms apartment is perfect for those seeking a comfortable and convenient living space. Located on the second floor with the view of the complex, this unit offers a bright and airy atmosphere with ample natural light, making it an ideal place to call home. Enjoy your morning coffee on the private balcony or cook a delicious meal in the well-equipped kitchen with modern appliances. This condo has an Open floor plan with dining and living room laminated florring in living areas, carpet in bedrooms. This unit also comes with In-unit washer and dryer along with two dedicated parking spaces. This unit has a fairly newer HVAC system and slider to the private deck both replaced within the last three - four years years.

Save
Ask
Tour
Hide
Share
Listing Snapshot
Price 
$238,500
Days On Site 
1 Day
Bedrooms 
2
Inside Area (SqFt) 
963 sqft
Total Baths 
2
Full Baths 
1
Partial Baths 
1
Lot Size 
N/A
Year Built 
1986
MLS® Number 
1413766
Status 
Active
Property Tax 
$3,231
HOA/Condo/Coop Fees 
$369 monthly
Sq Ft Source 
Public Records
Friends & Family
Recent Activity
yesterdayListing first seen on site
2 days agoListing updated with changes from the MLS®
General Features
Foundation 
Concrete Perimeter
Levels 
OneThree Or More
Number Of Stories 
3
Parking 
PavedAssignedNo Garage
Parking Spaces 
2
Pets 
Yes
Property Sub Type 
Condominium
Sewer 
Public Sewer
SqFt Above 
963
SqFt Total 
963
Utilities 
Cable Available
Water Source 
Public
Zoning 
R-10
Interior Features
Appliances 
DryerDishwasherDisposalGas Water HeaterOvenRangeRefrigeratorWasher
Basement 
None
Cooling 
Central Air
Electric 
100 Amp Service
Fireplace Features 
None
Flooring 
Ceramic TileLaminate
Heating 
Natural GasForced Air
Laundry Features 
Laundry RoomIn Unit
Bathroom 
Level - First
Bedroom 1 
Level - First
Bedroom 2 
Level - First
Dining Room 
Level - FirstFeatures - Recessed Lighting
Kitchen 
Level - FirstFeatures - Breakfast Bar, Recessed Lighting, Eat-in Kitchen
Living Room 
Level - First
PrimaryBedroom 
Level - First
Save
Ask
Tour
Hide
Share
Exterior Features
Construction Details 
Wood Siding
Patio And Porch 
Deck
Community Features
Association Dues 
369
Building Access 
Third Floor or higher Access
Community Features 
GolfPoolRestaurant
Financing Terms Available 
Assumable
HOA Fee Frequency 
Monthly
Listing courtesy of Johnny Wariebi of Property Investors & Advisors (508) 335-5076


Listing information is provided by Participants of the State-Wide MLS of Rhode Island, Inc. IDX information is provided exclusively for personal, non-commercial use, and may not be used for any purpose other than to identify prospective properties consumers may be interested in purchasing. Information is deemed reliable but not guaranteed. Copyright 2026, State-Wide MLS of Rhode Island, Inc.
Last checked: 2026-05-30 03:08 PM UTC

Neighborhood & Commute
Source: Walkscore
Save
Ask
Tour
Hide
Share