Search
Price Range
Save
Ask
Tour
Hide
Share
$625,000
1 Day On Site

1381 Putnam Pike
Glocester, RI 02814

Single Family Residence|Coming Soon
4
Beds
4
Total Baths
3
Full Baths
1
Partial Bath
2,780
SqFt
$225
/SqFt
1950
Built
County:
Providence
1381 Putnam Pike1381 Putnam Pike1381 Putnam Pike1381 Putnam Pike
Save
Ask
Tour
Hide
Share

Mortgage Calculator

Monthly Payment (Est.)

$2,852
Calculator powered by Showcase IDX, a Constellation1 Company. Copyright ©2026 Information is deemed reliable but not guaranteed.

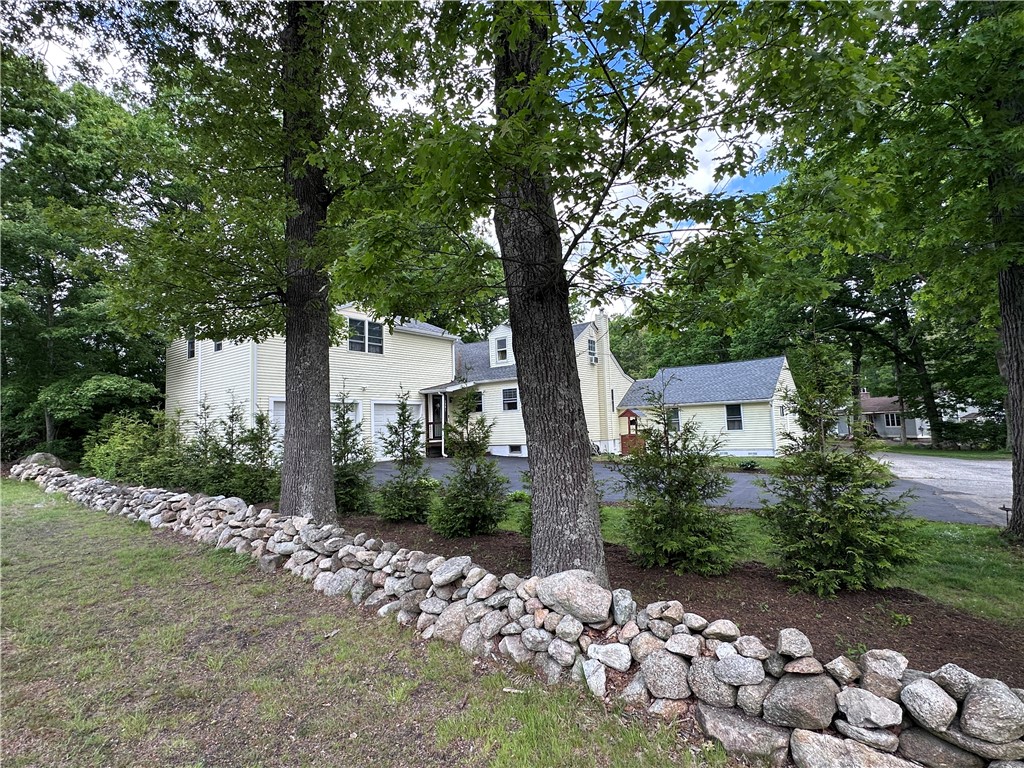
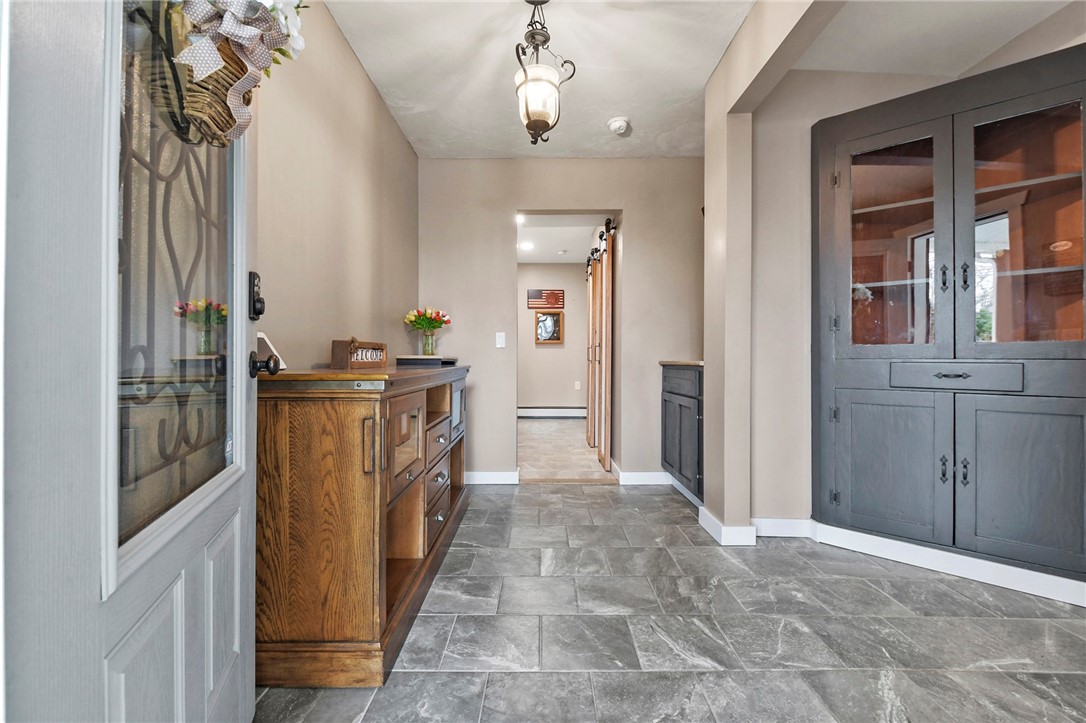
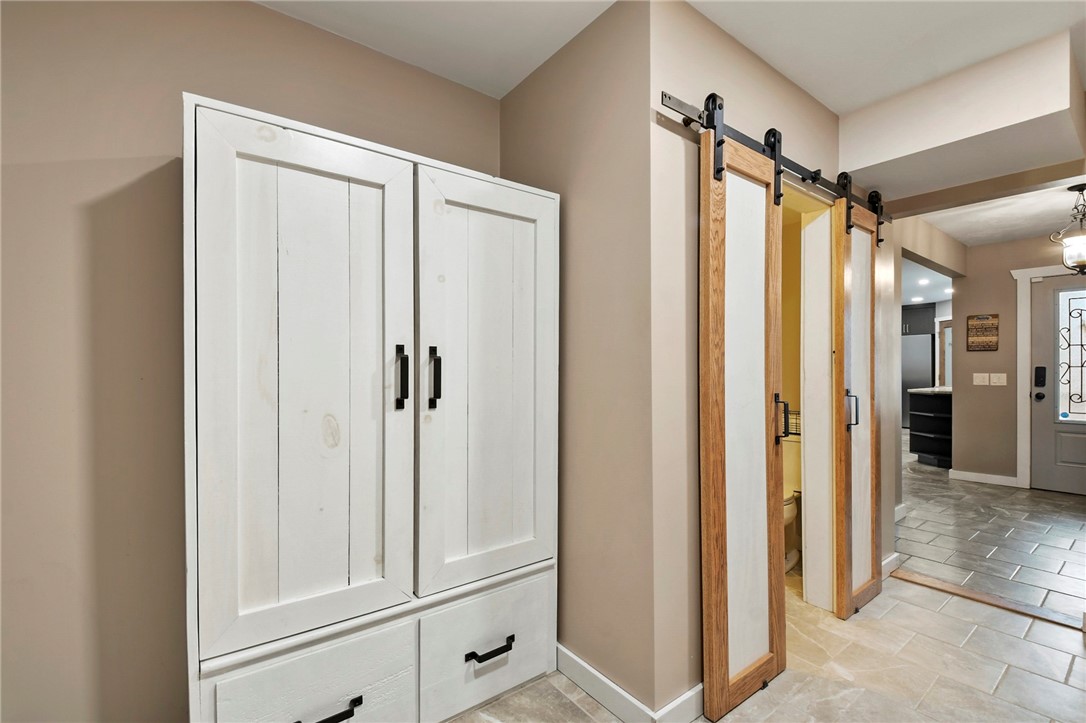
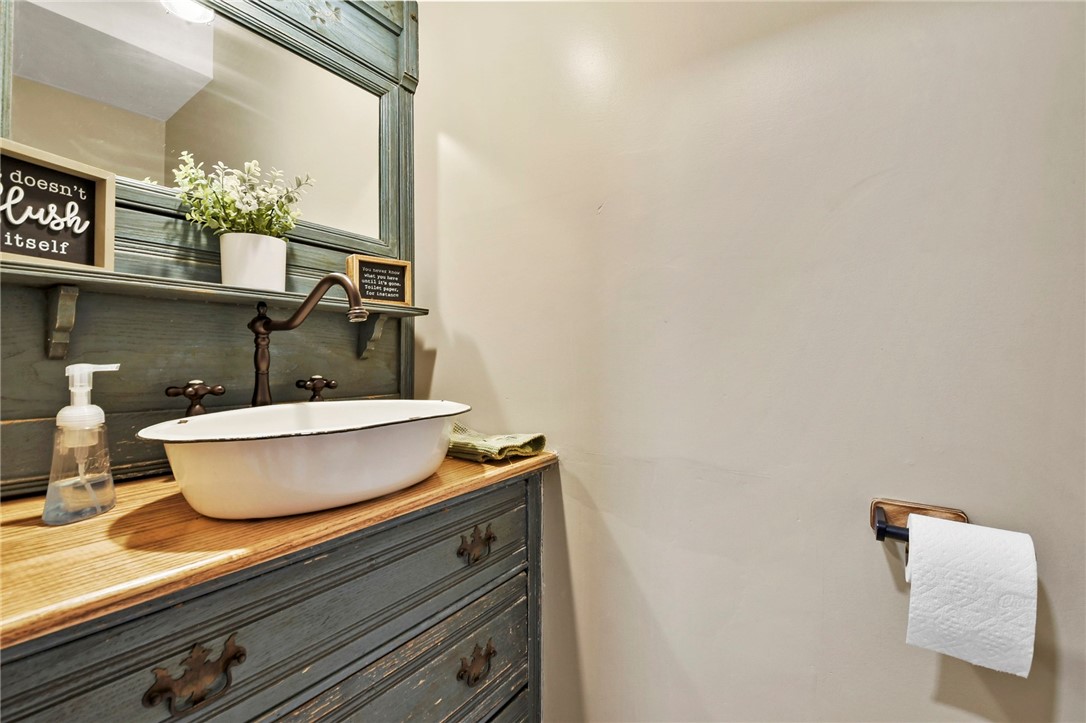
This home has been well-loved with thoughtful renovations and additions through the years! Step inside through the beautiful mudroom with built-in cubbies to stay organized, and a half bath. And turn into the showstopper kitchen, a cooks delight! Featuring newer cabinetry, a massive island, separate column fridge and freezer great for entertaining, and pantry! The family room features cathedral ceilings and a ductless heat/ AC unit and leads out to a screened porch overlooking the pool and backyard. Down the hall you'll find the 1st floor laundry, 2 big bedrooms, and a full bath. Upstairs you'll find 2 more bedrooms, a cozy office nook, full bath, and plenty of closet space. Round the corner to the ~700 sf master bedroom suite added in 2016 featuring a large walk-in closet and luxurious master bathroom! Outside, you'll find a fenced in yard, trex deck (2024), above ground pool, and a heated 18x28 ft barn/garage (2021) with car lift- a car lovers delight! NEW 4-BEDROOM SEPTIC SYSTEM!

Save
Ask
Tour
Hide
Share
Listing Snapshot
Price 
$625,000
Days On Site 
1 Day
Bedrooms 
4
Inside Area (SqFt) 
2,780 sqft
Total Baths 
4
Full Baths 
3
Partial Baths 
1
Lot Size 
0.77 Acres
Year Built 
1950
MLS® Number 
1413756
Status 
Coming Soon
Property Tax 
$6,809
HOA/Condo/Coop Fees 
N/A
Sq Ft Source 
Public Records
Friends & Family
Recent Activity
yesterdayListing first seen on site
yesterdayListing updated with changes from the MLS®
General Features
Acres 
0.77
Attached Garage 
Yes
Foundation 
CombinationConcrete PerimeterStone
Garage 
Yes
Garage Spaces 
3
Land Lease 
No
Levels 
Two
Number Of Stories 
2
Parking 
PavedAttachedDetachedGarage
Parking Spaces 
9
Property Sub Type 
Single Family Residence
Sewer 
Septic Tank
SqFt Above 
2780
SqFt Total 
2780
Style 
Cape Cod
Water Source 
Well
Zoning 
20
Interior Features
Appliances 
DishwasherOvenRangeRefrigeratorRange HoodWater Heater
Basement 
Exterior EntryInterior EntryPartialUnfinished
Cooling 
Heat Pump
Electric 
200+ Amp Service
Fireplace Features 
None
Flooring 
CarpetCeramic TileHardwoodVinyl
Heating 
Heat PumpBaseboardElectricHot WaterOilZoned
Bathroom 
Level - Second
Bedroom 1 
Dimensions - 13.8 x 12.0Level - First
Bedroom 2 
Dimensions - 10.1 x 12.0Level - First
Bedroom 3 
Dimensions - 19.9 x 18.8Level - Second
Bedroom 4 
Dimensions - 16.9 x 10.7Level - Second
Dining Room 
Dimensions - 13.8 x 20.1Level - First
Family Room 
Dimensions - 19.4 x 19.3Level - FirstFeatures - Vaulted Ceiling(s)
Foyer 
Dimensions - 8.8 x 17.3Level - First
HalfBath 
Level - First
Kitchen 
Dimensions - 11.4 x 22.4Level - FirstFeatures - Kitchen Island, Stone Counters
MudRoom 
Level - FirstFeatures - Built-in Features
Office 
Level - Second
PrimaryBedroom 
Dimensions - 32.6 x 22.9Level - SecondFeatures - Walk-In Closet(s)
Save
Ask
Tour
Hide
Share
Exterior Features
Construction Details 
Vinyl Siding
Lot Features 
Corner Lot
Pool Features 
Above Ground
Listing courtesy of Chrissy Laurendeau of Lamacchia Realty, Inc (781) 962-1865


Listing information is provided by Participants of the State-Wide MLS of Rhode Island, Inc. IDX information is provided exclusively for personal, non-commercial use, and may not be used for any purpose other than to identify prospective properties consumers may be interested in purchasing. Information is deemed reliable but not guaranteed. Copyright 2026, State-Wide MLS of Rhode Island, Inc.
Last checked: 2026-05-30 03:08 PM UTC

Neighborhood & Commute
Source: Walkscore
Save
Ask
Tour
Hide
Share