Search
Price Range
Save
Ask
Tour
Hide
Share
$579,000
1 Day On Site

70 Tucker Avenue
Cranston, RI 02905

Single Family Residence|Coming Soon
3
Beds
2
Total Baths
2
Full Baths
1,518
SqFt
$381
/SqFt
1928
Built
Subdivision:
Pawtuxet Village
County:
Providence
Upcoming Open Houses
Thu, Jun 4, 4:30 PM - 6:00 PM
Sat, Jun 6, 12:00 PM - 1:30 PM
70 Tucker Avenue70 Tucker Avenue70 Tucker Avenue70 Tucker Avenue
Save
Ask
Tour
Hide
Share

Mortgage Calculator

Monthly Payment (Est.)

$2,642
Calculator powered by Showcase IDX, a Constellation1 Company. Copyright ©2026 Information is deemed reliable but not guaranteed.

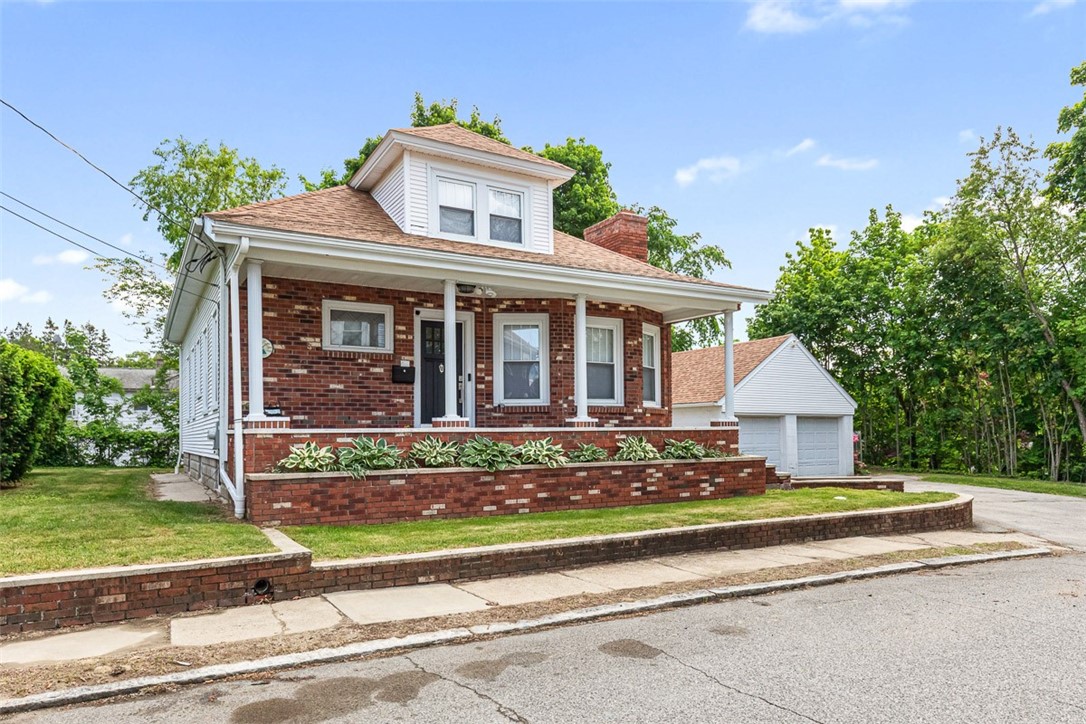
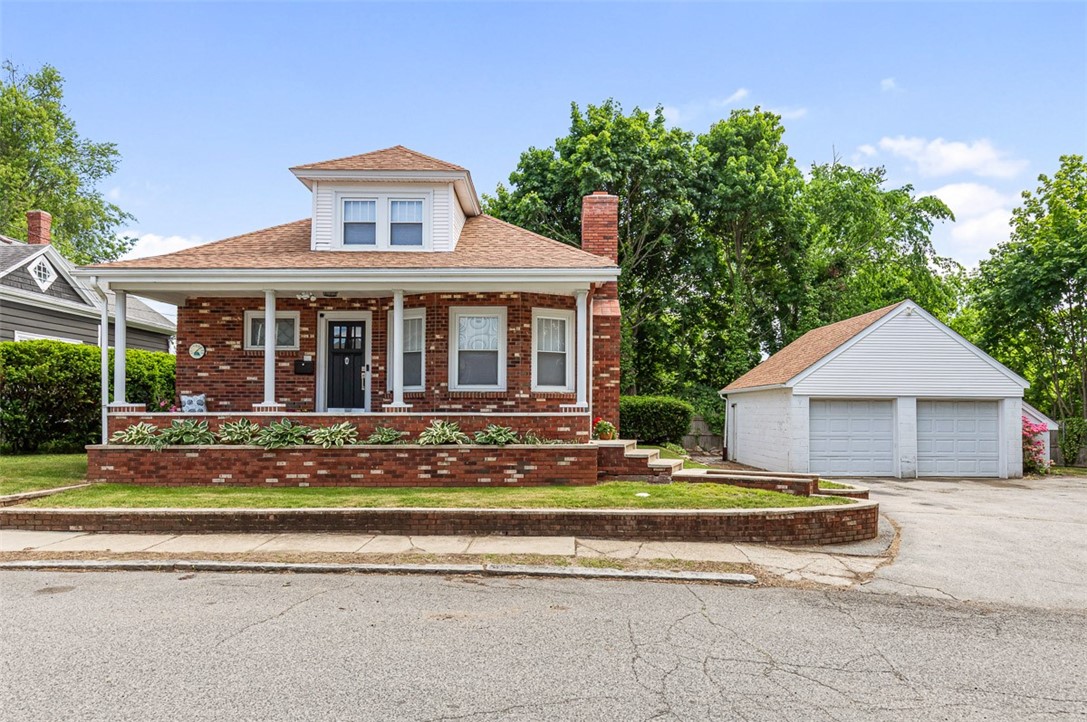
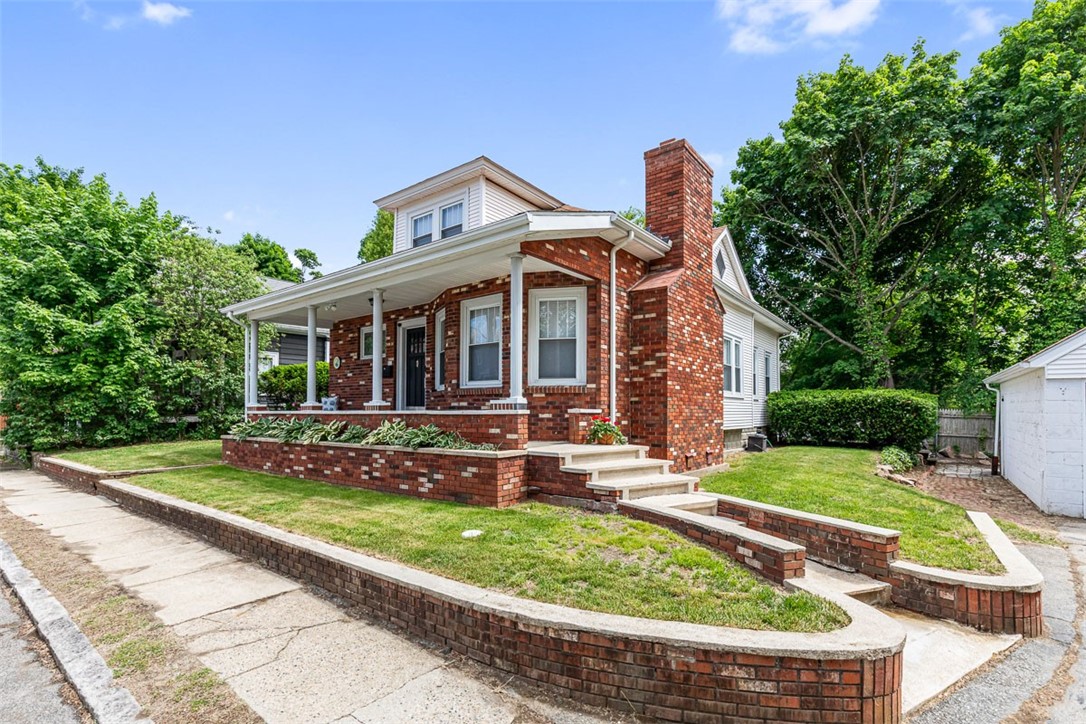
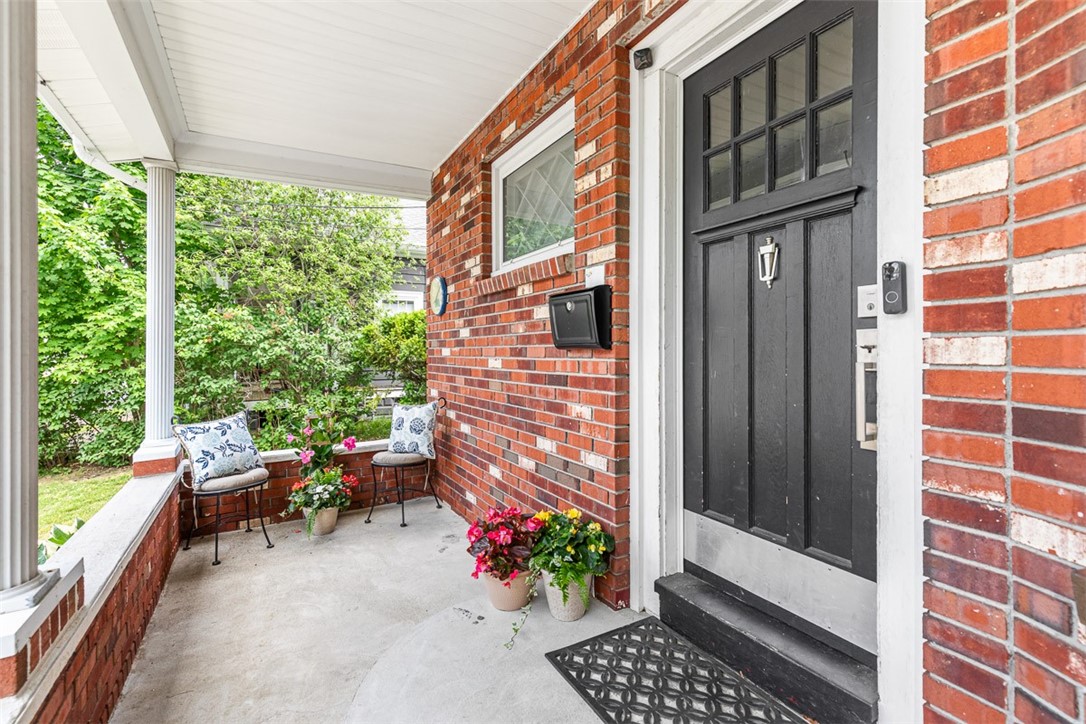
Pawtuxet Village living at its finest! Nestled in the heart of one of Rhode Island's most loved villages and just minutes from Providence, this renovated bungalow offers the perfect blend of character, comfort, and community, within one block to beloved coffee shops, restaurants, and the scenic harbor walk that makes this neighborhood so special. Set on a double lot, 70 Tucker Avenue has a handsome brick facade and welcoming front porch. Outside, you'll find an oversized two-car garage, a private patio, and plenty of space to cultivate your dream garden. Inside, a classic double parlor opens into a bright, open-concept living area, great for entertaining. The well-appointed kitchen features plenty of storage, stainless steel appliances, and quartz countertops. Two comfortable bedrooms and a full bath round out the first floor. Upstairs, the spacious primary suite is a true retreat, complete with a large en-suite bathroom, a generous walk-in closet, and a dedicated mini-split for year-round comfort. This one is not to be missed!

Save
Ask
Tour
Hide
Share
Listing Snapshot
Price 
$579,000
Days On Site 
1 Day
Bedrooms 
3
Inside Area (SqFt) 
1,518 sqft
Total Baths 
2
Full Baths 
2
Partial Baths 
N/A
Lot Size 
0.1531 Acres
Year Built 
1928
MLS® Number 
1413602
Status 
Coming Soon
Property Tax 
$5,470.11
HOA/Condo/Coop Fees 
N/A
Sq Ft Source 
Other
Friends & Family
Recent Activity
23 hours agoStatus changed to Coming Soon
23 hours agoListing updated with changes from the MLS®
yesterdayListing first seen on site
General Features
Acres 
0.1531
Foundation 
BlockBrick/MortarCombination
Garage 
Yes
Garage Spaces 
2
Land Lease 
No
Levels 
Two
Number Of Stories 
2
Parking 
PavedDetachedGarageGarage Door Opener
Parking Spaces 
6
Property Sub Type 
Single Family Residence
Sewer 
Public Sewer
SqFt Above 
1518
SqFt Total 
1518
Style 
Bungalow
Utilities 
Sewer ConnectedWater Connected
Water Source 
Public
Interior Features
Appliances 
DryerDishwasherElectric Water HeaterMicrowaveOvenRangeRefrigeratorWasher
Basement 
FullInterior EntryUnfinished
Cooling 
DuctlessWindow Unit(s)
Electric 
150 Amp Service
Fireplace 
Yes
Fireplace Features 
Stone
Fireplaces 
1
Flooring 
Ceramic TileHardwood
Heating 
BaseboardForced AirOil
Bathroom 
Dimensions - 8.10 x 6.6Level - First
Bedroom 1 
Dimensions - 12.1 x 9.10Level - First
Bedroom 2 
Dimensions - 12.1 x 10.3Level - First
Dining Room 
Dimensions - 12.7 x 15.2Level - First
Kitchen 
Dimensions - 156.1 x 11.11Level - First
Living Room 
Dimensions - 12.7 x 13.6Level - First
PrimaryBedroom 
Dimensions - 13.10 x 21.10Level - Second
Save
Ask
Tour
Hide
Share
Exterior Features
Construction Details 
PlasterBrickVinyl Siding
Patio And Porch 
PatioPorch
Windows/Doors 
Storm Door(s)
Community Features
Community Features 
RestaurantSidewalks
Listing courtesy of Sabine Green of Residential Properties Ltd. (401) 487-5345


Listing information is provided by Participants of the State-Wide MLS of Rhode Island, Inc. IDX information is provided exclusively for personal, non-commercial use, and may not be used for any purpose other than to identify prospective properties consumers may be interested in purchasing. Information is deemed reliable but not guaranteed. Copyright 2026, State-Wide MLS of Rhode Island, Inc.
Last checked: 2026-05-30 03:13 PM UTC

Neighborhood & Commute
Source: Walkscore
Save
Ask
Tour
Hide
Share