Search
Price Range
Save
Ask
Tour
Hide
Share
$469,900
1 Day On Site

137 Lark Lane
Tiverton, RI 02878

For Sale|Manufactured Home|Active
4
Beds
3
Total Baths
2
Full Baths
1
Partial Bath
4,104
SqFt
$114
/SqFt
2003
Built
Subdivision:
Countryview Estates
County:
Newport
Upcoming Open Houses
Sat, May 30, 10:30 AM - 11:30 AM
137 Lark Lane137 Lark Lane137 Lark Lane137 Lark Lane
Save
Ask
Tour
Hide
Share

Mortgage Calculator

Monthly Payment (Est.)

$2,144
Calculator powered by Showcase IDX, a Constellation1 Company. Copyright ©2026 Information is deemed reliable but not guaranteed.

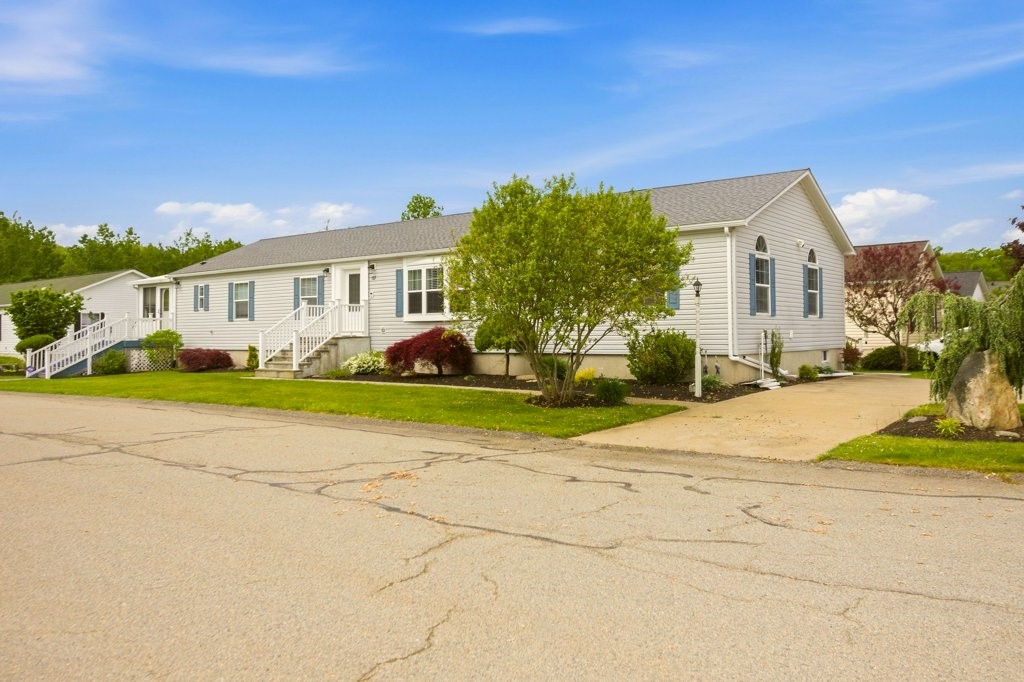
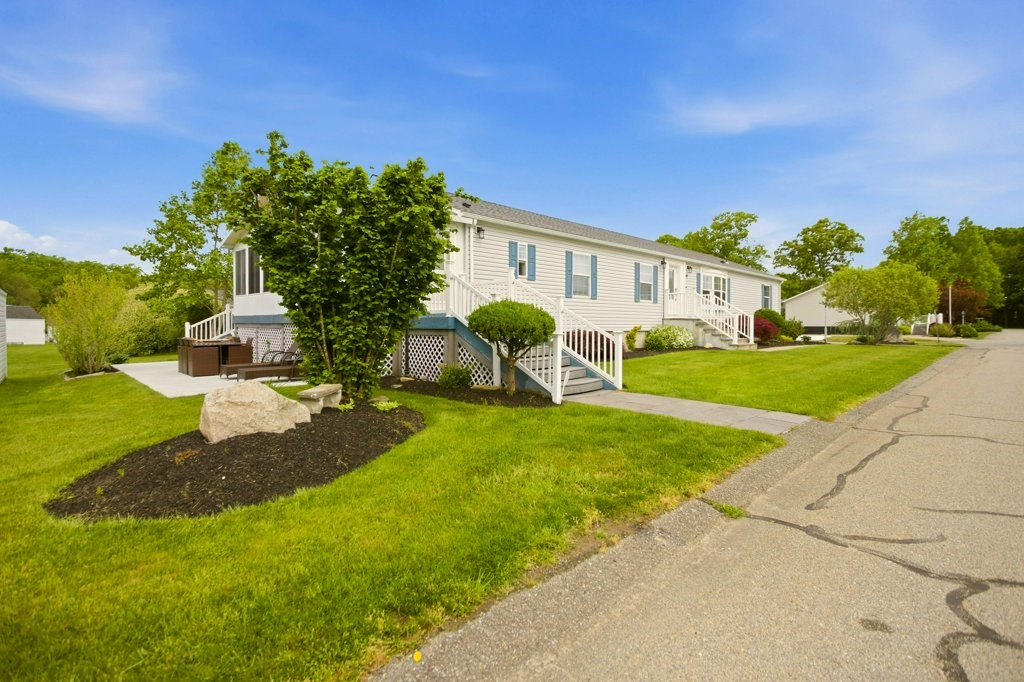
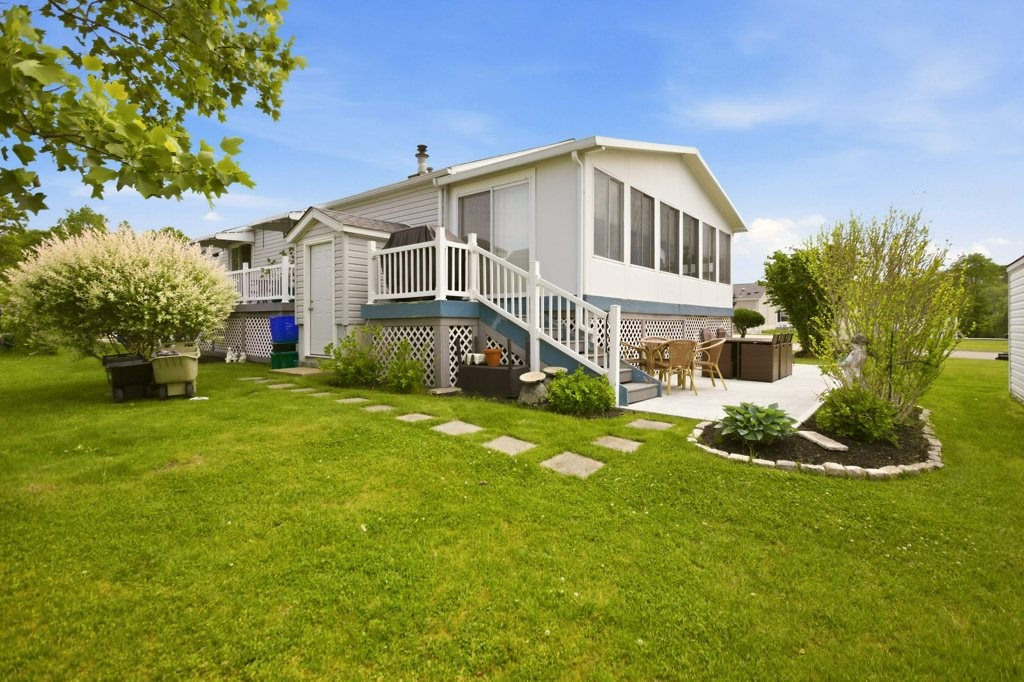
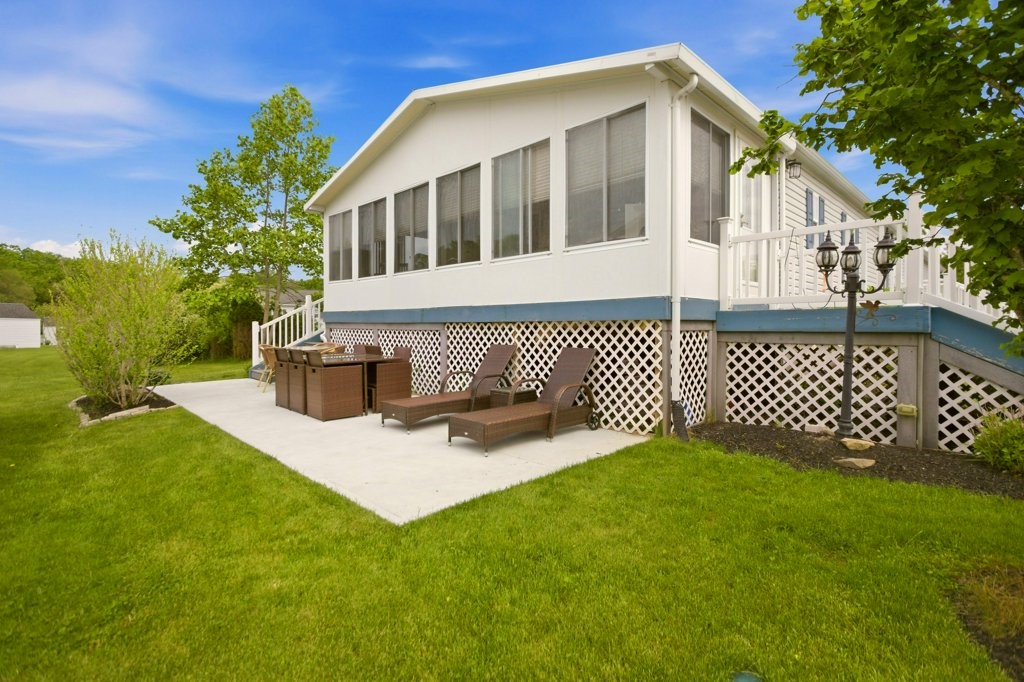
Luxury, space, and turnkey perfection await in this rarely available 4-bedroom model at Country View Estates, one of the area's most coveted 55+ communities. Completely renovated within the past two years, this exceptional residence showcases a custom kitchen with granite counters and new appliances, two elegantly renovated baths, rich hardwood flooring, designer lighting, skylights, updated ceilings, fresh paint, and a new roof. With 2,052 SF of main-level living plus a finished basement, the layout is ideal for both relaxed daily living and entertaining. A three-season sunroom, new patio, expanded outdoor entertaining area, and professional landscaping complete the picture on a beautifully maintained corner lot with irrigation. Residents enjoy a clubhouse featuring an indoor pool, fitness center, billiards room, library, and vibrant social activities. Conveniently located on the RI/MA line, minutes from golf courses, marinas, beaches, dining, shopping, casinos, and highway access. This is refined active adult living at its finest.

Save
Ask
Tour
Hide
Share
Listing Snapshot
Price 
$469,900
Days On Site 
1 Day
Bedrooms 
4
Inside Area (SqFt) 
4,104 sqft
Total Baths 
3
Full Baths 
2
Partial Baths 
1
Lot Size 
0.1356 Acres
Year Built 
2003
MLS® Number 
1413407
Status 
Active
Property Tax 
$4,077
HOA/Condo/Coop Fees 
$708.53 monthly
Sq Ft Source 
Public Records
Friends & Family
Recent Activity
yesterdayListing first seen on site
yesterdayListing updated with changes from the MLS®
General Features
Acres 
0.1356
Foundation 
Concrete Perimeter
Land Lease 
Yes
Levels 
One
Number Of Stories 
1
Parking 
PavedNo Garage
Parking Spaces 
2
Property Sub Type 
Manufactured Home
SqFt Above 
2052
SqFt Below 
2052
SqFt Total 
4104
Style 
Manufactured Home, Ranch
Utilities 
Sewer ConnectedWater Connected
Zoning 
R60
Interior Features
Appliances 
DryerDishwasherExhaust FanElectric Water HeaterMicrowaveOvenRangeRefrigeratorWasher
Basement 
FullFinishedInterior Entry
Cooling 
Central Air
Electric 
150 Amp Service
Fireplace Features 
None
Flooring 
Ceramic TileHardwood
Heating 
Forced AirOil
Window Features 
Skylight(s)
Bathroom 
Level - First
Bedroom 2 
Level - First
Bedroom 3 
Level - First
Bedroom 4 
Level - First
Dining Room 
Level - First
Family Room 
Level - First
Kitchen 
Level - First
Laundry 
Level - First
Living Room 
Level - First
Office 
Level - Lower
PrimaryBedroom 
Level - First
StorageRoom 
Level - Lower
Sunroom 
Level - First
Utility Room 
Level - Lower
Save
Ask
Tour
Hide
Share
Exterior Features
Construction Details 
Vinyl Siding
Windows/Doors 
Skylight(s)
Community Features
Association Dues 
708.53
Community Features 
GolfPoolRestaurantSidewalks
HOA Fee Frequency 
Monthly
Senior Community 
Yes
Listing courtesy of Debra Torres of Keller Williams Coastal (508) 496-8850


Listing information is provided by Participants of the State-Wide MLS of Rhode Island, Inc. IDX information is provided exclusively for personal, non-commercial use, and may not be used for any purpose other than to identify prospective properties consumers may be interested in purchasing. Information is deemed reliable but not guaranteed. Copyright 2026, State-Wide MLS of Rhode Island, Inc.
Last checked: 2026-05-30 03:08 PM UTC

Neighborhood & Commute
Source: Walkscore
Save
Ask
Tour
Hide
Share